Listed : $386,805
11 days ago
148 Doctor Agnes Craine Drive, Smiths Falls
2
2
1


Smiths Falls, Smiths Falls, ON K7A 0B8
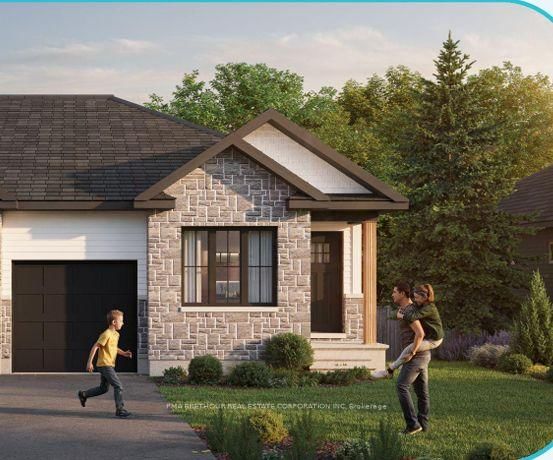
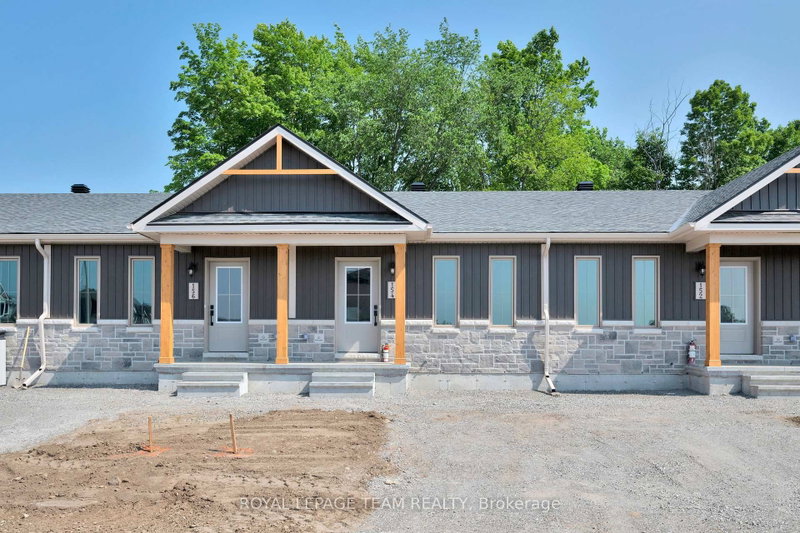
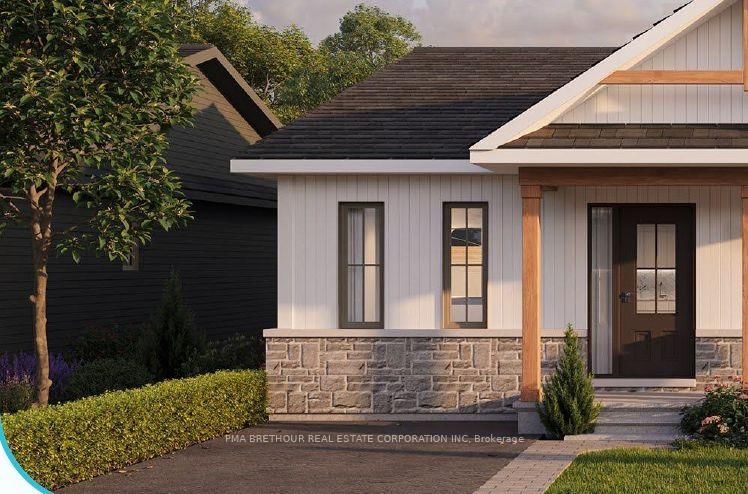
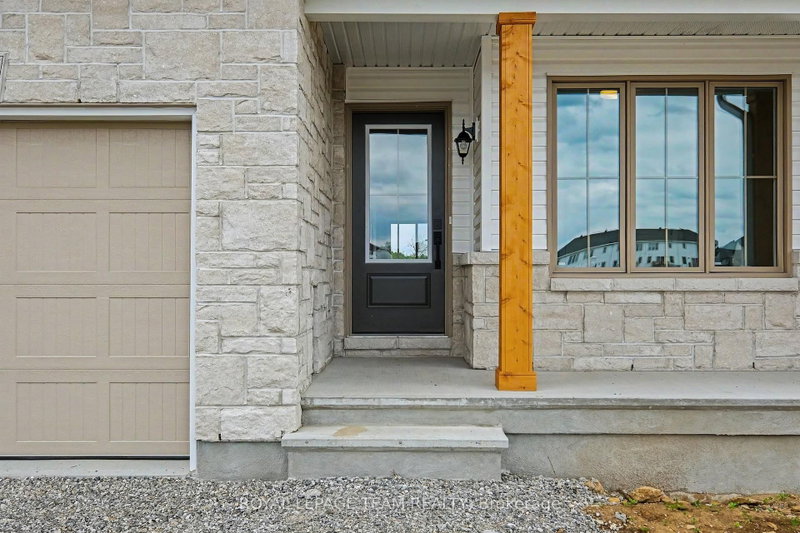
The Alden Interior, a new construction bungalow townhome with a partially finished walkout basement backing onto the Cataraqui Trail, a 104-kilometre multi-use recreational trail. Enjoy everyday access to walking, cycling and the natural beauty of the trail system, with the scenic Rideau Canal nearby. The Alden offers approx. 1,000 sq. ft. of bright main fl living space, 2 beds, 2 baths and an at...
| Room | Level | Size | Features |
|---|---|---|---|
| Family Room | Lower | 7.04' × 3.84' | -- |
| Laundry | Main | 2.13' × 1.95' | -- |
| Kitchen | Main | 3.26' × 2.8' | -- |
| Living Room | Main | 4.02' × 3.35' | -- |
| Bathroom | Main | 2.8' × 1.86' | 3 Pc Ensuite |
| Primary Bedroom | Main | 3.65' × 3.14' | -- |
| Bathroom | Main | 2.43' × 1.73' | -- |
| Dining Room | Main | 4.02' × 2.13' | -- |
| Foyer | Main | 2.83' × 1.25' | -- |
| Bedroom | Main | 3.04' × 2.43' | -- |
Estimate only — not a mortgage quote, pre-approval or lending offer. Term, interest rate and down payment are assumptions you can adjust. The figure excludes CMHC/mortgage-default insurance, closing costs, utilities and other expenses, and does not reflect any specific lender. Confirm real numbers with a licensed mortgage professional.
* Source: Calculation formula is compiled by Homsy.ca. This is for educational use only.
Sold prices, price changes, and listing history are available to signed-in members under real-estate board (VOW) rules.