

Listed : $849,000
15 days ago
173 Rideau Street, Perth
3
2
2

Drummond/North Elmsley (North Elmsley) Twp, Perth, ON K7H 0G7
These are the listing’s recurring costs before any mortgage. Enter your own mortgage rate in the calculator below to estimate the monthly payment — we don’t assume a rate for you.
Excludes utilities, home insurance, repairs & upkeep, closing & financing-specific costs. Estimate only — not a loan offer or appraisal.
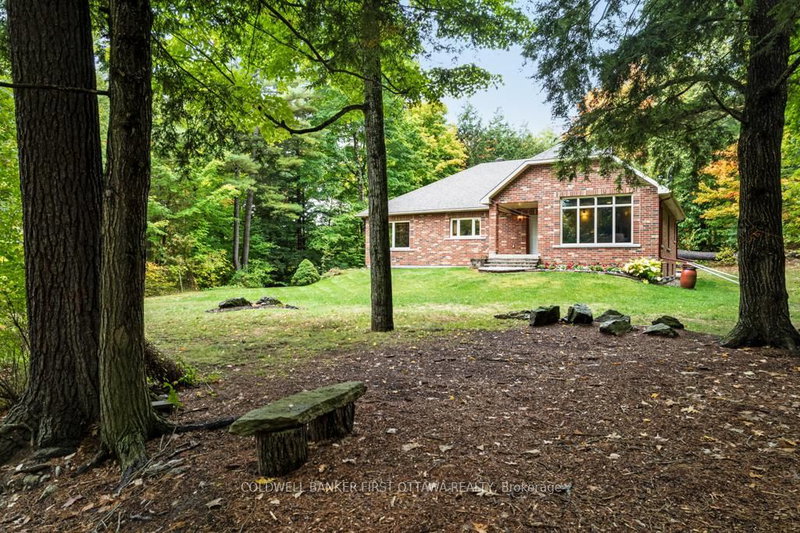
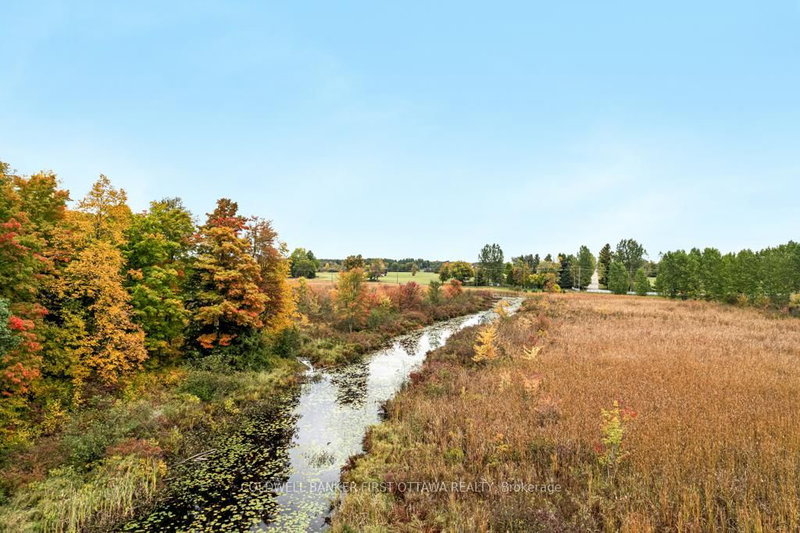
Private 2.5 acre haven with Jebbs Creek meandering thru the property, for kayaking to the Tay River. Surrounded by mature trees, you have solid brick bungalow with attractive architectural style. Built with integrity, the 2+1 bed, 3 full bath home offers upgraded features that add extra comfort and bright spaces for the family. The home's superior ICF construction, from foundation to attic, create...
| Room | Level | Size | Features |
|---|---|---|---|
| Foyer | Main | 2.43' × 1.6' | double closet, ceramic floor |
| Utility Room | Lower | 4.55' × 3.16' | b/i shelves, concrete floor |
| Dining Room | Main | 4.51' × 3.89' | ceramic floor, heated floor |
| Laundry | Main | 2.99' × 2.89' | ceramic floor, heated floor |
| Recreation | Lower | 6.91' × 4.27' | Heated Floor |
| Living Room | Main | 6.94' × 6.49' | fireplace insert, laminate, heated floor |
| Bathroom | Main | 2.67' × 2.43' | 3 pc ensuite, ceramic floor, heated floor |
| Family Room | Lower | 7.62' × 4.45' | vinyl floor, heated floor |
| Primary Bedroom | Main | 4.5' × 3.94' | walk-in closet(s), heated floor, 3 pc ensuite |
| Kitchen | Main | 4.52' × 4.15' | overlooks backyard, ceramic floor, heated floor |
| Bedroom 2 | Main | 3.36' × 3.1' | w/w closet, laminate, heated floor |
| Bathroom | Main | 2.97' × 1.5' | 3 pc bath, ceramic floor, heated floor |
| Workshop | Lower | 4.47' × 3.87' | Concrete Floor |
| Bathroom | Lower | 4.56' × 2.87' | 4 pc bath, ceramic floor, heated floor |
| Bedroom 3 | Lower | 4.54' × 4.17' | closet, ceramic floor, heated floor |
Estimate only — not a mortgage quote, pre-approval or lending offer. Term, interest rate and down payment are assumptions you can adjust. The figure excludes CMHC/mortgage-default insurance, closing costs, utilities and other expenses, and does not reflect any specific lender. Confirm real numbers with a licensed mortgage professional.
* Source: Calculation formula is compiled by Homsy.ca. This is for educational use only.
Sold prices, price changes, and listing history are available to signed-in members under real-estate board (VOW) rules.
