Listed : $748,900
2026-06-25
1358 Rideau Ferry Road, Perth
3
3
1


Drummond/North Elmsley (North Elmsley) Twp, Perth, ON K7H 3C7
These are the listing’s recurring costs before any mortgage. Enter your own mortgage rate in the calculator below to estimate the monthly payment — we don’t assume a rate for you.
Excludes utilities, home insurance, repairs & upkeep, closing & financing-specific costs. Estimate only — not a loan offer or appraisal.
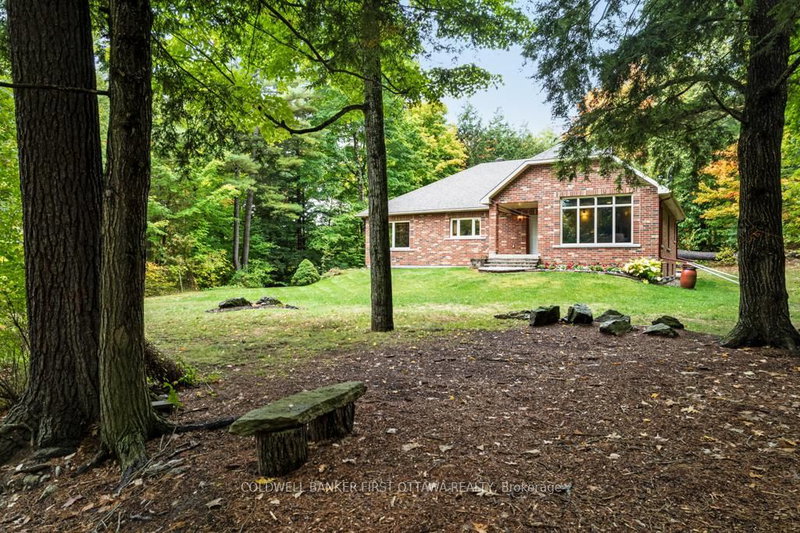
On scenic Lower Rideau Lake, meticulously cared for contemporary home offering you the bonus of an extra lot. This additional lot has double garage/workshop, bunkie and storage sheds. The sun-filled 3 bedroom, 2 full bathroom home shows great pride of ownership, with every detail maintained to impressive standard. Lovely landscaping with interlock driveway and walkway leading to front entrance. Of...
| Room | Level | Size | Features |
|---|---|---|---|
| Bedroom 2 | Second | 3.78' × 2.61' | closet, hardwood floor |
| Bathroom | Second | 2.87' × 1.85' | 3 pc bath, ceramic floor, heated floor |
| Living Room | Main | 5.45' × 2.68' | w/o to deck, plank |
| Office | Main | 3.69' × 3.33' | Plank |
| Dining Room | Main | 3.54' × 2.88' | w/o to deck, plank, wood stove |
| Bathroom | Main | 2.61' × 1.63' | 3 pc bath, ceramic floor, separate shower |
| Kitchen | Main | 3.55' × 3.31' | Plank |
| Primary Bedroom | Second | 5.35' × 3.48' | closet, hardwood floor, w/o to balcony |
| Bedroom 3 | Second | 3.79' × 2.62' | closet, hardwood floor |
| Laundry | Main | 2.18' × 1.92' | closet, ceramic floor |
| Utility Room | Basement | 9.26' × 7.04' | -- |
Estimate only — not a mortgage quote, pre-approval or lending offer. Term, interest rate and down payment are assumptions you can adjust. The figure excludes CMHC/mortgage-default insurance, closing costs, utilities and other expenses, and does not reflect any specific lender. Confirm real numbers with a licensed mortgage professional.
* Source: Calculation formula is compiled by Homsy.ca. This is for educational use only.
Sold prices, price changes, and listing history are available to signed-in members under real-estate board (VOW) rules.