

Listed : $1,498,800
2026-04-09
19 Main Street, St. Catharines
3
2

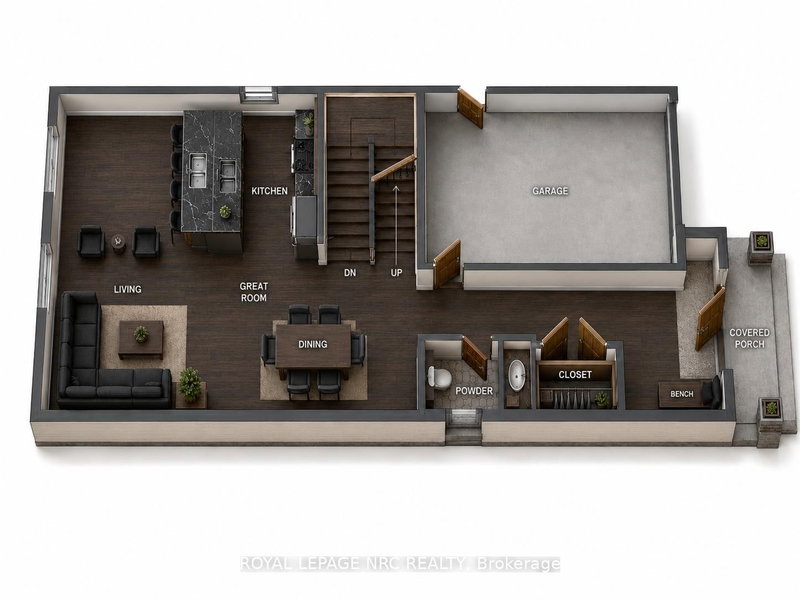
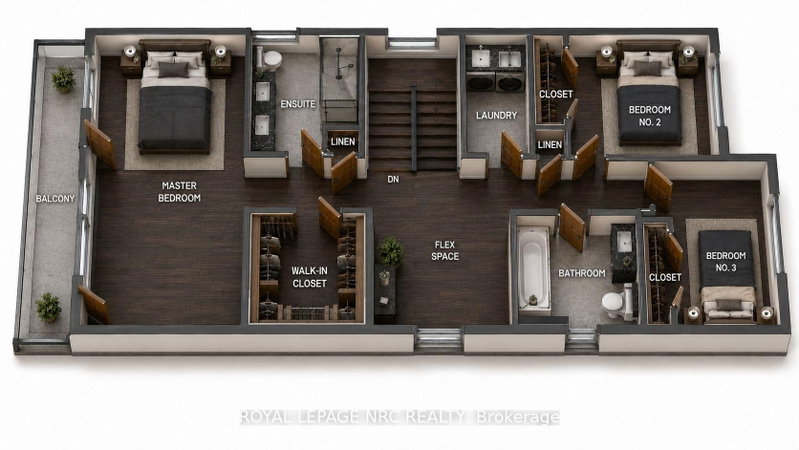
Port Dalhousie, St. Catharines, ON L2N 4V3
Discover an exceptional opportunity to own a beautifully designed new home in the heart of Port Dalhousie. Perfectly positioned to capture views of Martindale Pond, this thoughtfully crafted 2000 plus sq. ft. residence combines contemporary elegance with the relaxed waterfront lifestyle that makes this community so desirable.Features You'll Love 2000 sq. ft. of expertly designed living space 3 sp...
| Room | Level | Size | Features |
|---|---|---|---|
| Great Room | Main | 3.42' × 6.34' | fireplace, coffered ceiling(s), w/o to patio |
| Bedroom 2 | Second | 2.96' × 2.96' | -- |
| Bedroom 3 | Second | 5.52' × 3.38' | Closet |
| Laundry | Second | 1.9' × 2.8' | -- |
| Bathroom | Main | 2.63' × 1.0' | 2 Pc Bath |
| Kitchen | Main | 3.45' × 3.17' | b/i dishwasher, b/i oven, b/i stove |
| Dining Room | Main | 5.91' × 2.75' | -- |
| Primary Bedroom | Second | 6.34' × 3.99' | 5 pc ensuite, closet organizers, fireplace |
| Den | Second | 3.7' × 2.0' | -- |
Estimate only — not a mortgage quote, pre-approval or lending offer. Term, interest rate and down payment are assumptions you can adjust. The figure excludes CMHC/mortgage-default insurance, closing costs, utilities and other expenses, and does not reflect any specific lender. Confirm real numbers with a licensed mortgage professional.
* Source: Calculation formula is compiled by Homsy.ca. This is for educational use only.
Sold prices, price changes, and listing history are available to signed-in members under real-estate board (VOW) rules.

