

Listed : $1,498,800
2026-04-09
19 Main Street, St. Catharines
3
2


Port Dalhousie, St. Catharines, ON L2N 4G7
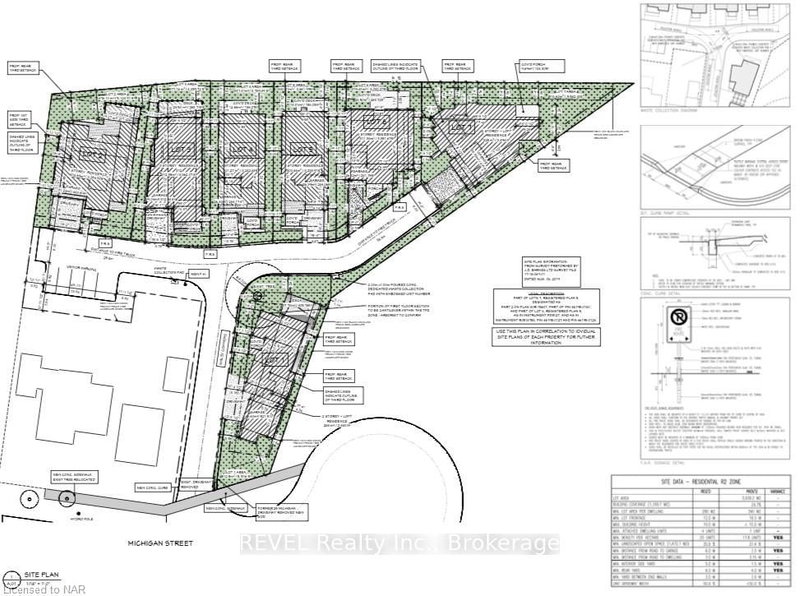
Welcome to Port Dalhousie! This exquisite home development perched above the marina includes stunning views of Lake Ontario and the Toronto skyline. Consider a build with rooftop patio and views that can truly take your breath away. This is the best setting where you can locate restaurants, marinas, the pier and of course the beach; just about everything to see and do. The lot is serviced and read...
| Room | Level | Size | Features |
|---|---|---|---|
| Bathroom | Second | -- | -- |
| Office | Main | 2.67' × 3.51' | -- |
| Other | Second | -- | -- |
| Exercise Room | Third | 5.23' × 2.74' | -- |
| Mud Room | Main | 3.28' × 1.52' | -- |
| Bedroom | Second | 4.42' × 3.35' | -- |
| Bathroom | Main | -- | -- |
| Bedroom | Second | 4.37' × 3.35' | -- |
| Bathroom | Third | -- | -- |
| Pantry | Main | 2.06' × 2.29' | -- |
| Kitchen | Main | 6.96' × 2.46' | -- |
| Primary Bedroom | Second | 4.44' × 6.12' | ensuite bath, walk-in closet(s) |
Estimate only — not a mortgage quote, pre-approval or lending offer. Term, interest rate and down payment are assumptions you can adjust. The figure excludes CMHC/mortgage-default insurance, closing costs, utilities and other expenses, and does not reflect any specific lender. Confirm real numbers with a licensed mortgage professional.
* Source: Calculation formula is compiled by Homsy.ca. This is for educational use only.
Sold prices, price changes, and listing history are available to signed-in members under real-estate board (VOW) rules.

