Listed : $479,999
20 days ago
273 Victoria Street, Trent Hills
2
1
2
Campbellford, Trent Hills, ON K0L 1L0
These are the listing’s recurring costs before any mortgage. Enter your own mortgage rate in the calculator below to estimate the monthly payment — we don’t assume a rate for you.
Excludes utilities, home insurance, repairs & upkeep, closing & financing-specific costs. Estimate only — not a loan offer or appraisal.
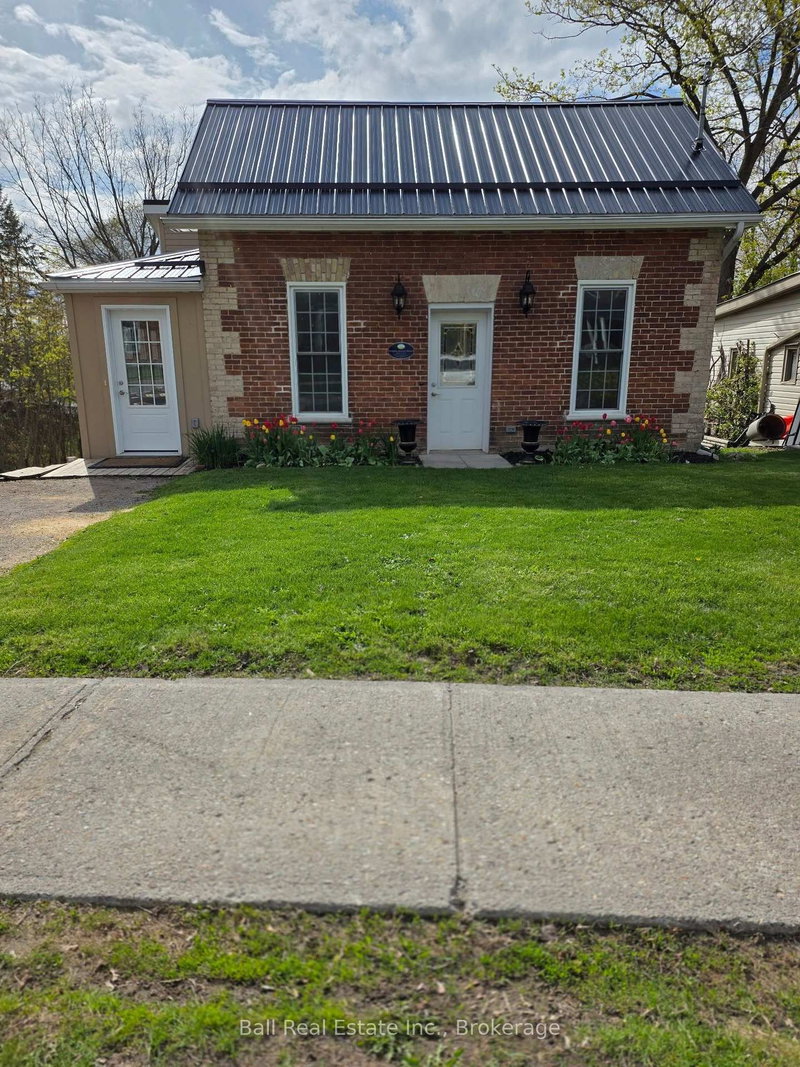
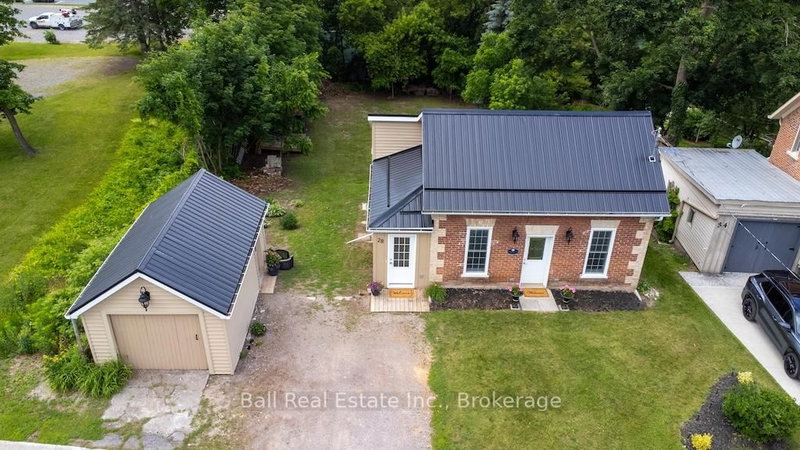
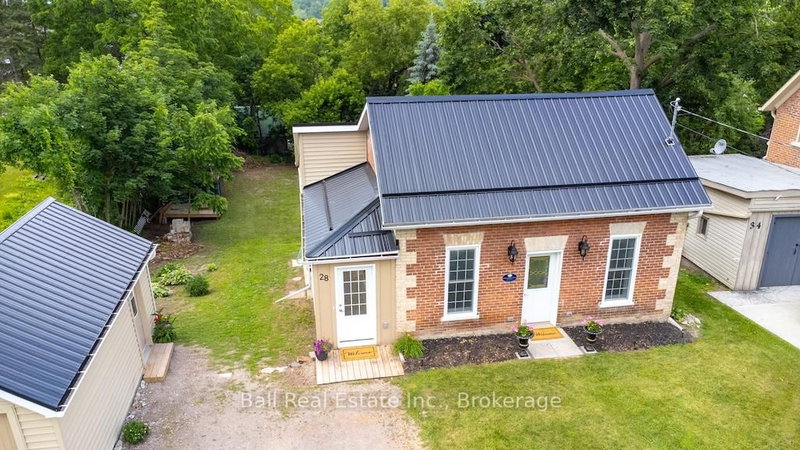
Charming century home in the town of Campbellford. Totally renovated and updated within the past two years to include plumbing, wiring, metal roof, insulation, drywall, lighting, flooring, windows and doors. Full list of improvements available. Loft area has space for powder room. Main floor laundry area has plumbing capped just under new flooring. Garage recently improved to include new siding an...
Saved in this browser only — notes are private to you and do not appear on your other devices.
| Room | Level | Size | Features |
|---|---|---|---|
| Loft | Second | 6.48' × 4.39' | -- |
| Dining Room | Main | 2.84' × 3.72' | -- |
| Other | Basement | 4.98' × 3.63' | -- |
| Kitchen | Main | 2.58' × 3.72' | -- |
| Living Room | Main | 3.79' × 4.77' | -- |
| Other | Main | 2.58' × 2.21' | -- |
| Utility Room | Basement | 6.48' × 4.92' | -- |
Estimate only — not a mortgage quote, pre-approval or lending offer. Term, interest rate and down payment are assumptions you can adjust. The figure excludes CMHC/mortgage-default insurance, closing costs, utilities and other expenses, and does not reflect any specific lender. Confirm real numbers with a licensed mortgage professional.
* Source: Calculation formula is compiled by Homsy.ca. This is for educational use only.
Sold prices, price changes, and listing history are available to signed-in members under real-estate board (VOW) rules.