Listed : $3,790,000
1 day ago
1157 Artisan Lane, Dysart et al
4
4
1

Guilford, Dysart et al, ON K0M 1S0
These are the listing’s recurring costs before any mortgage. Enter your own mortgage rate in the calculator below to estimate the monthly payment — we don’t assume a rate for you.
Excludes utilities, home insurance, repairs & upkeep, closing & financing-specific costs. Estimate only — not a loan offer or appraisal.
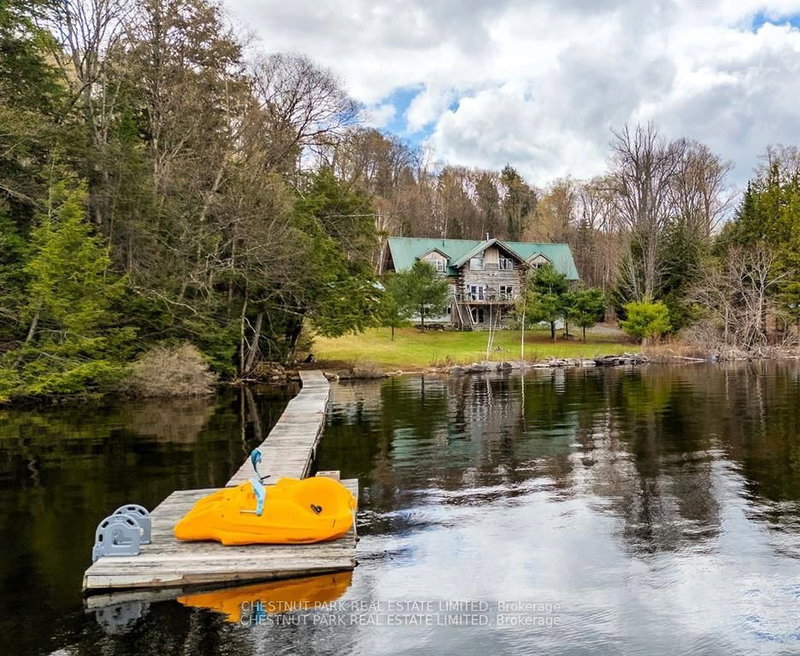
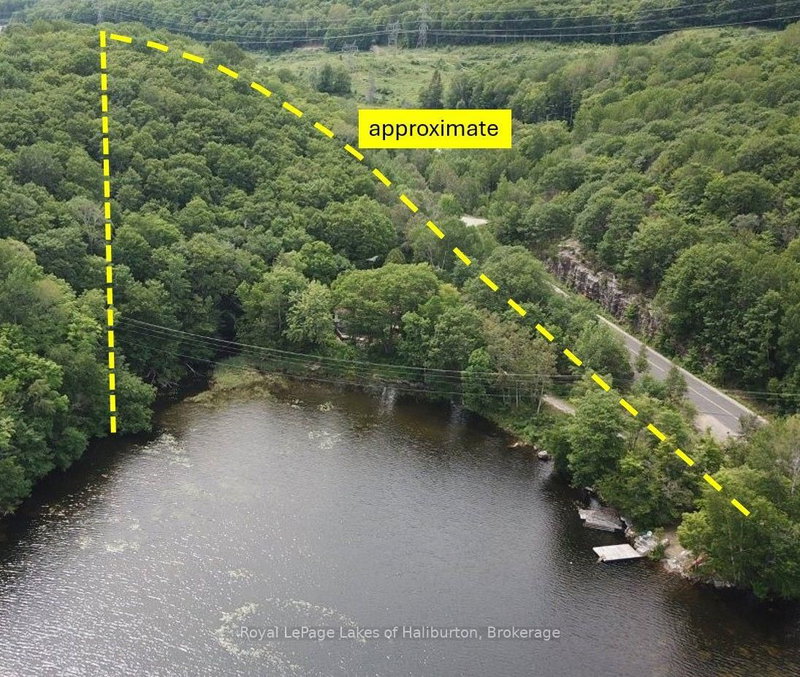
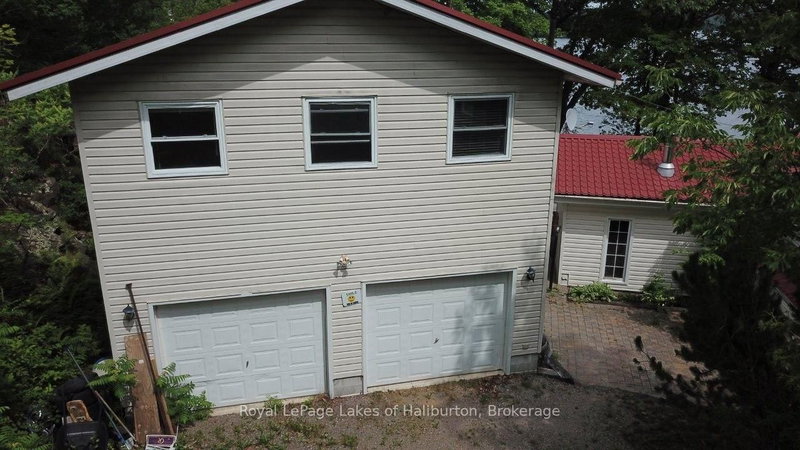
Welcome to Eagle Lake. This year-round home or cottage sits on a 7.6 ac lot with 150 ft of frontage on the lake and has year-round access from a municipal road. This classic Viceroy-style cottage was built in 1989 on a full basement and offers 2300 sq ft of finished space over 3 levels. A Napoleon wood stove greets you upon entry. Open concept main floor with vaulted ceilings, lakeside screen room...
| Room | Level | Size | Features |
|---|---|---|---|
| Media Room | Basement | 4.639' × 4.377' | Walk-Out |
| Bedroom 4 | In Between | 3.028' × 2.395' | Access To Garage |
| Office | In Between | 3.027' × 2.383' | -- |
| Family Room | Basement | 8.766' × 4.641' | Walk-Out |
| Kitchen | Main | 4.62' × 3.923' | -- |
| Bathroom | Basement | 3.222' × 2.023' | 3 Pc Bath |
| Great Room | In Between | 7.015' × 3.873' | open concept, combined w/kitchen |
| Bedroom 2 | Second | 3.476' × 2.603' | -- |
| Bathroom | In Between | 2.402' × 1.957' | -- |
| Bedroom | Second | 3.229' × 3.615' | -- |
| Sunroom | Main | 2.341' × 6.975' | -- |
| Bedroom 3 | Second | 3.223' × 2.572' | -- |
| Utility Room | Basement | 3.7' × 3.169' | -- |
| Foyer | Main | 3.561' × 4.081' | -- |
| Dining Room | Main | 6.146' × 4.624' | -- |
Estimate only — not a mortgage quote, pre-approval or lending offer. Term, interest rate and down payment are assumptions you can adjust. The figure excludes CMHC/mortgage-default insurance, closing costs, utilities and other expenses, and does not reflect any specific lender. Confirm real numbers with a licensed mortgage professional.
* Source: Calculation formula is compiled by Homsy.ca. This is for educational use only.
Sold prices, price changes, and listing history are available to signed-in members under real-estate board (VOW) rules.