Listed : $575,000
2026-04-16
570 7th Street, Owen Sound
3
3
2

Owen Sound, Owen Sound, ON N4K 6S5
These are the listing’s recurring costs before any mortgage. Enter your own mortgage rate in the calculator below to estimate the monthly payment — we don’t assume a rate for you.
Excludes utilities, home insurance, repairs & upkeep, closing & financing-specific costs. Estimate only — not a loan offer or appraisal.
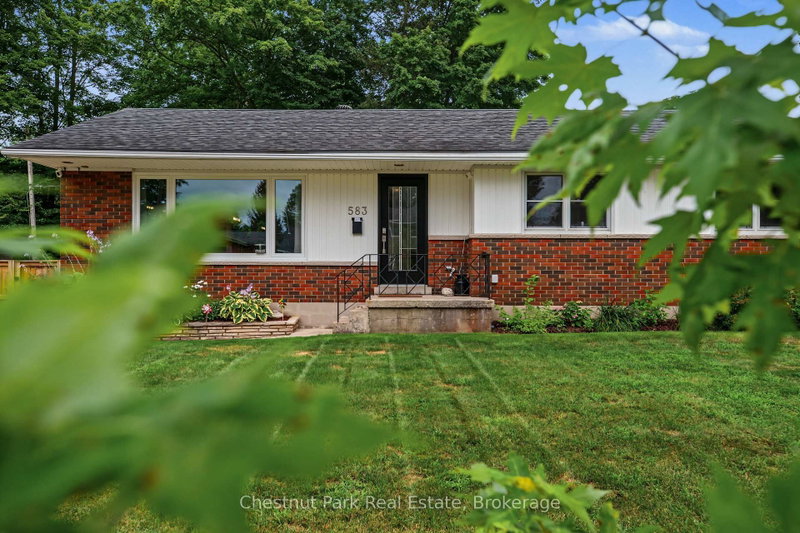
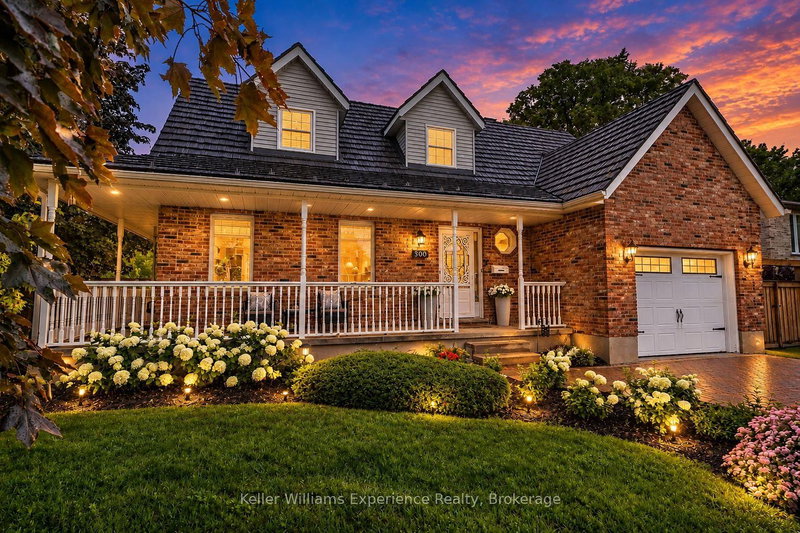
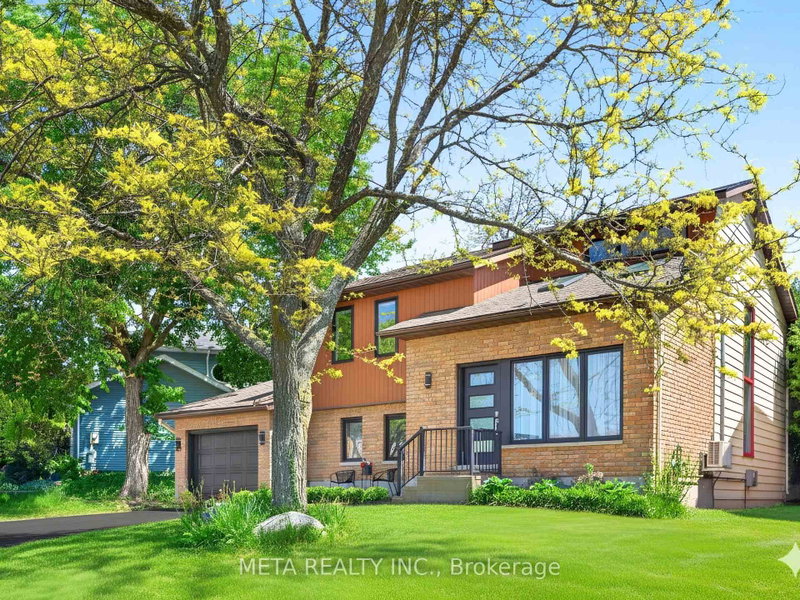
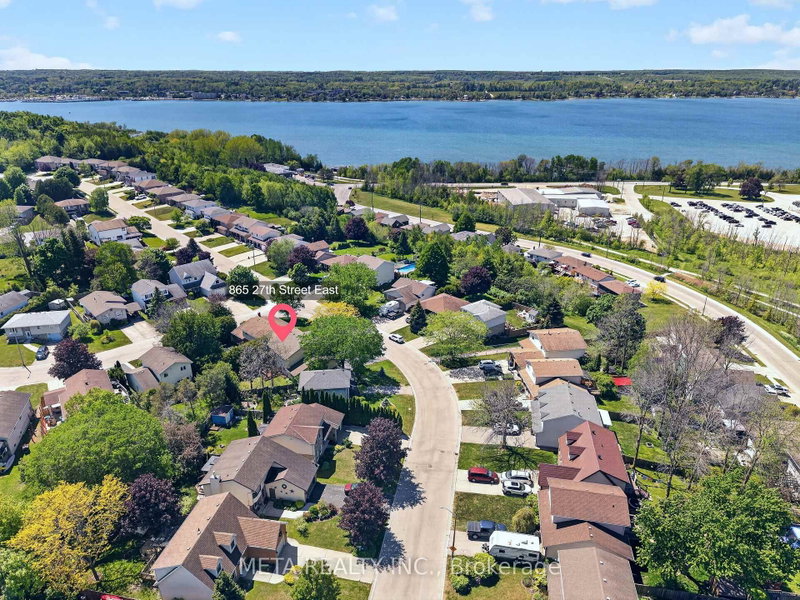
Welcome to 865 27th St E a stunning, fully renovated detached home in one of Owen Sound's most sought after east side neighbourhoods, just a short walk to the lake and scenic waterfront trails. Opportunities this close to the water are rare, and this move in ready home is one you won't want to miss.Thousands have been invested in premium renovations throughout. This isn't just a cosmetic update it...
| Room | Level | Size | Features |
|---|---|---|---|
| Bedroom 5 | Ground | 3.2' × 2.74' | -- |
| Family Room | Main | 3.6' × 6.7' | -- |
| Laundry | Main | 2.48' × 2.66' | -- |
| Dining Room | Main | 3.86' × 4.26' | -- |
| Bedroom 4 | Ground | 2.74' × 3.76' | -- |
| Living Room | Main | 5.08' × 8.94' | -- |
| Kitchen | Main | 2.69' × 3.42' | -- |
| Primary Bedroom | Upper | 3.45' × 4.11' | -- |
| Utility Room | Main | 3.5' × 4.26' | -- |
| Bedroom 2 | Upper | 2.74' × 3.75' | -- |
| Bedroom 3 | Upper | 2.74' × 3.2' | -- |
Estimate only — not a mortgage quote, pre-approval or lending offer. Term, interest rate and down payment are assumptions you can adjust. The figure excludes CMHC/mortgage-default insurance, closing costs, utilities and other expenses, and does not reflect any specific lender. Confirm real numbers with a licensed mortgage professional.
* Source: Calculation formula is compiled by Homsy.ca. This is for educational use only.
Sold prices, price changes, and listing history are available to signed-in members under real-estate board (VOW) rules.