Listed : $575,000
2026-04-16
570 7th Street, Owen Sound
3
3
2
Owen Sound, Owen Sound, ON N4K 4V2
These are the listing’s recurring costs before any mortgage. Enter your own mortgage rate in the calculator below to estimate the monthly payment — we don’t assume a rate for you.
Excludes utilities, home insurance, repairs & upkeep, closing & financing-specific costs. Estimate only — not a loan offer or appraisal.
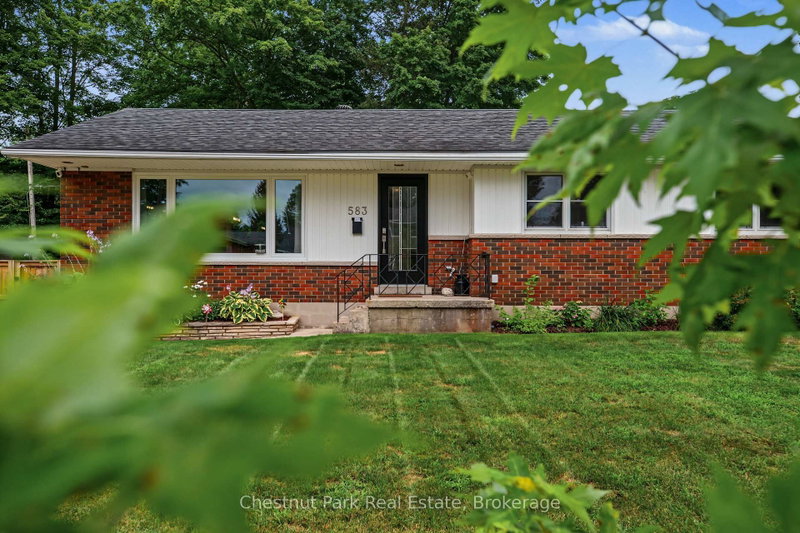

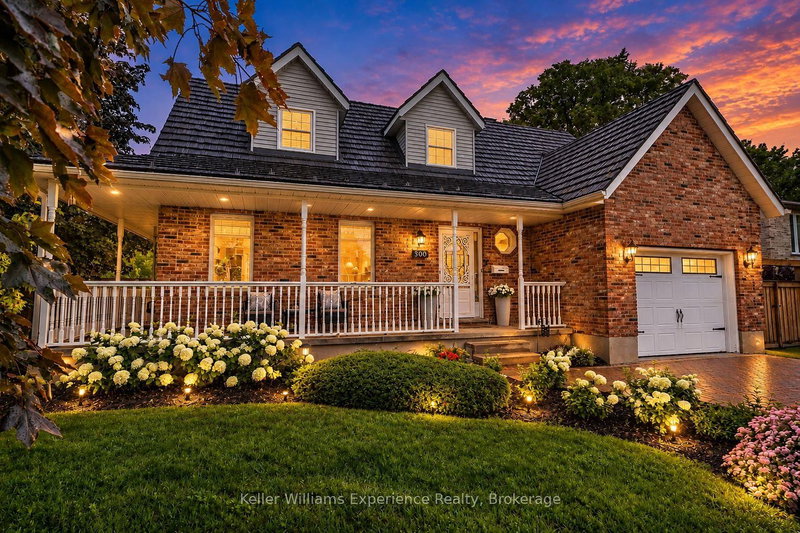
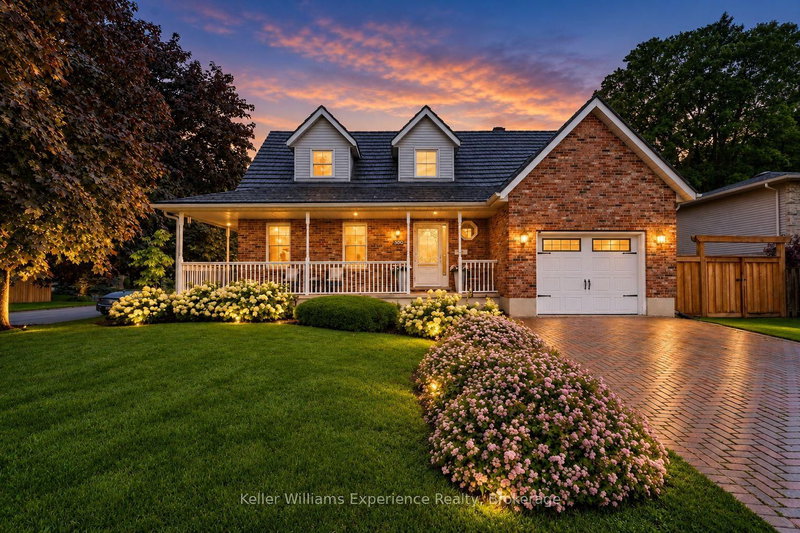
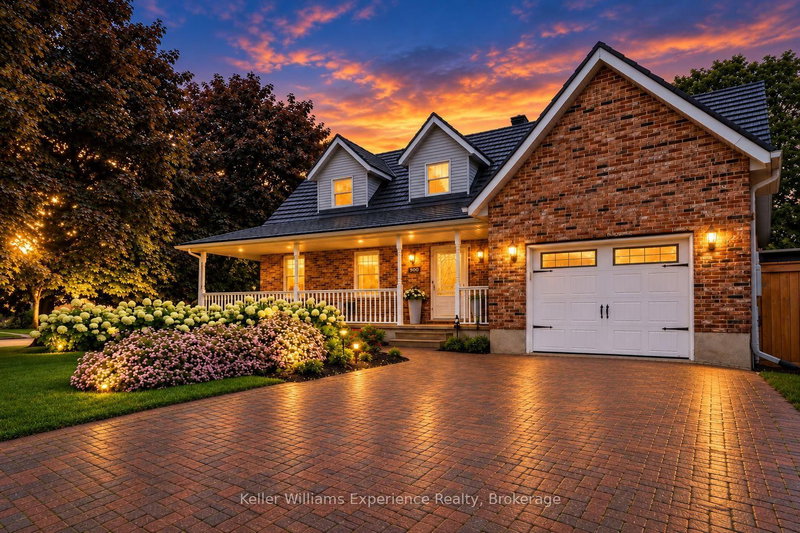
Meet the Cape Cod on the corner. Set at the top of Moore's Hill in one of Owen Sound's loved family neighbourhoods, this timeless home brings together classic curb appeal, a beautifully updated interior, and the kind of space families dream of. With 4 bedrooms, 3 bathrooms, 2,400 sq ft of finished living space, a heated 30x16 detached garage, and a spectacular Brubacher custom kitchen (2025), this...
| Room | Level | Size | Features |
|---|---|---|---|
| Bedroom 4 | Lower | 5.0' × 2.67' | -- |
| Bedroom 3 | Second | 3.0' × 2.82' | vinyl floor, closet |
| Bathroom | Lower | 3.94' × 1.52' | 4 Pc Bath |
| Bathroom | Second | 3.43' × 2.69' | 4 Pc Bath |
| Living Room | Main | 5.08' × 3.51' | fireplace, vinyl floor, picture window |
| Family Room | Lower | 7.14' × 4.01' | -- |
| Dining Room | Main | 5.46' × 3.45' | open concept, sliding doors, w/o to garden |
| Kitchen | Main | 6.38' × 3.45' | quartz counter, stainless steel appl, open concept |
| Primary Bedroom | Second | 6.27' × 3.91' | semi ensuite, his and hers closets, vinyl floor |
| Bathroom | Main | 1.93' × 1.07' | 2 Pc Bath |
| Laundry | Lower | 5.0' × 3.12' | Laundry Sink |
| Bedroom 2 | Second | 4.6' × 2.84' | vinyl floor, overlooks garden, closet |
| Foyer | Main | 3.73' × 2.24' | vinyl floor, staircase |
Estimate only — not a mortgage quote, pre-approval or lending offer. Term, interest rate and down payment are assumptions you can adjust. The figure excludes CMHC/mortgage-default insurance, closing costs, utilities and other expenses, and does not reflect any specific lender. Confirm real numbers with a licensed mortgage professional.
* Source: Calculation formula is compiled by Homsy.ca. This is for educational use only.
Sold prices, price changes, and listing history are available to signed-in members under real-estate board (VOW) rules.