Listed : $2,350
2026-07-24
161 Everett Common, St. Catharines
2
3
1

Oakdale, St. Catharines, ON L2P 0G7
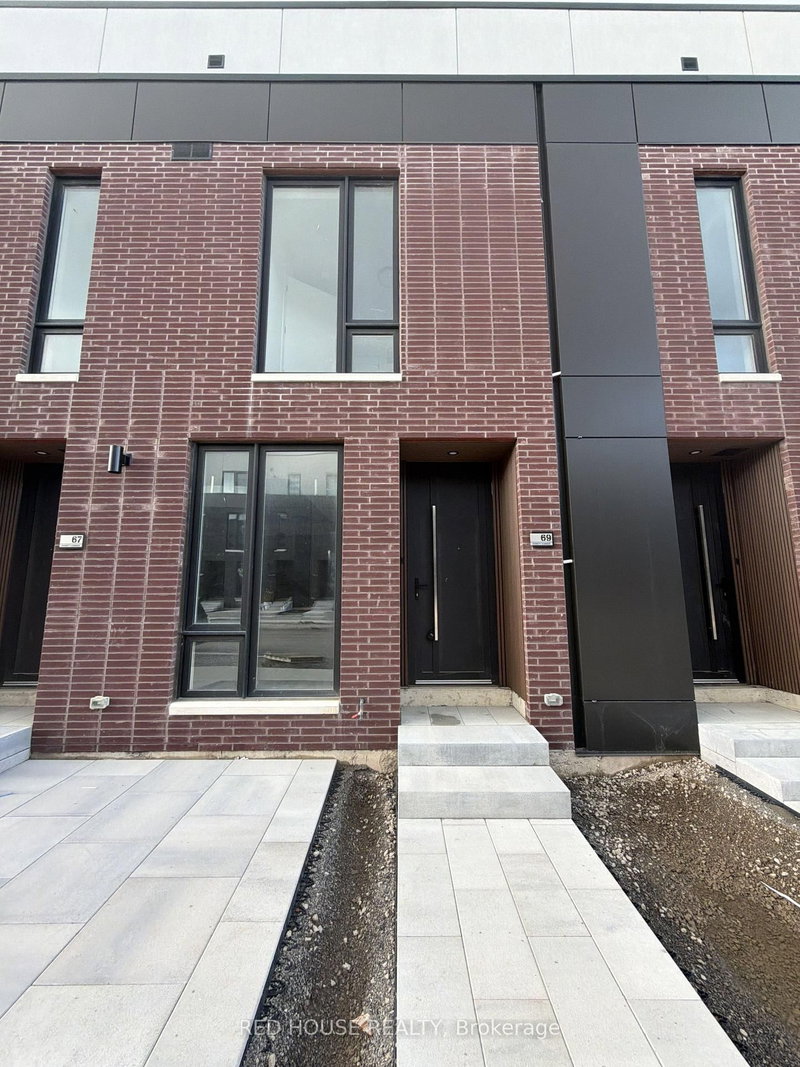
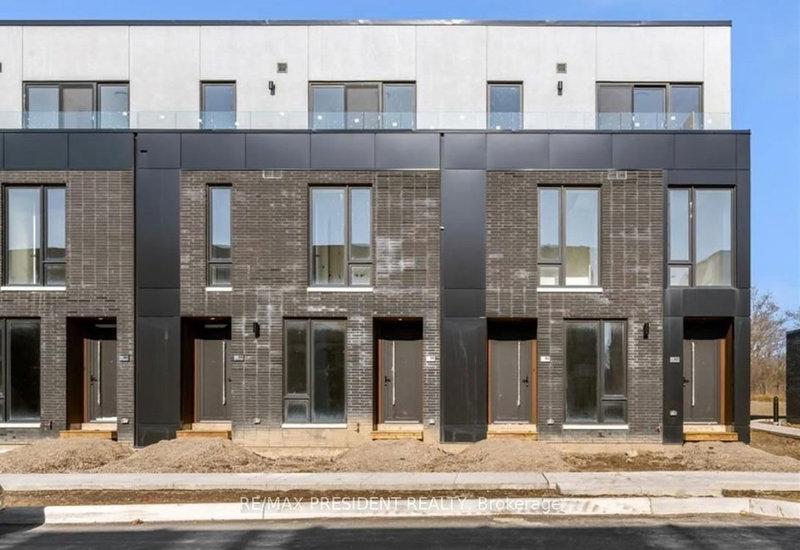
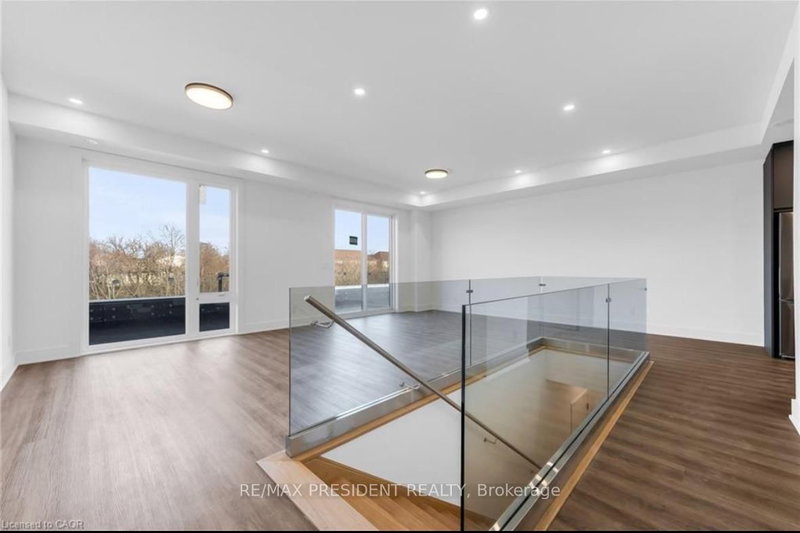
Enjoy this brand-new, never-lived-in 2-storey stacked townhouse offering near 1600 sq. ft. of modern living space with 2 bedrooms, a study, 3 bathrooms, a private attached garage, and 3 spacious terraces. The bright open-concept main floor features a modern kitchen overlooking the living and dining area, with a walkout to a private terrace overlooking greenspace. The study is ideal for a home offi...
| Room | Level | Size | Features |
|---|---|---|---|
| Foyer | Ground | 8.05' × 1.11' | 2 pc bath, closet |
| Primary Bedroom | Upper | 3.4' × 3.66' | 4 pc ensuite, w/o to balcony, walk-in closet(s) |
| Bedroom 2 | Upper | 3.12' × 3.25' | 4 pc ensuite, walk-in closet(s), w/o to balcony |
| Living Room | Main | 6.96' × 3.68' | combined w/dining, open concept, w/o to terrace |
| Bathroom | Upper | 2.52' × 1.38' | 4 Pc Bath |
| Bathroom | Upper | 2.52' × 1.38' | 4 Pc Bath |
| Kitchen | Main | 3.45' × 2.97' | vinyl floor, stainless steel appl |
| Bathroom | Main | 1.96' × 0.817' | 2 pc bath, closet |
Sold prices, price changes, and listing history are available to signed-in members under real-estate board (VOW) rules.