Listed : $2,000
4 days ago
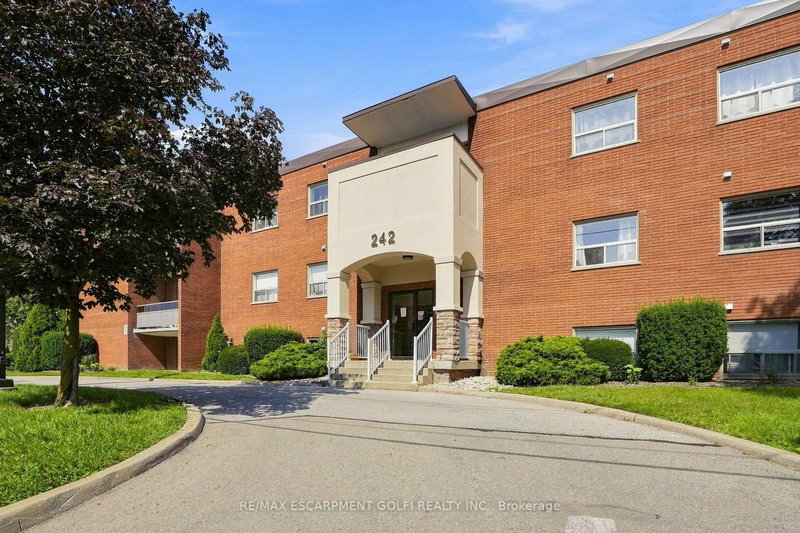
242 Oakdale Avenue, St. Catharines
2
1

Oakdale, St. Catharines, ON L2P 2T9
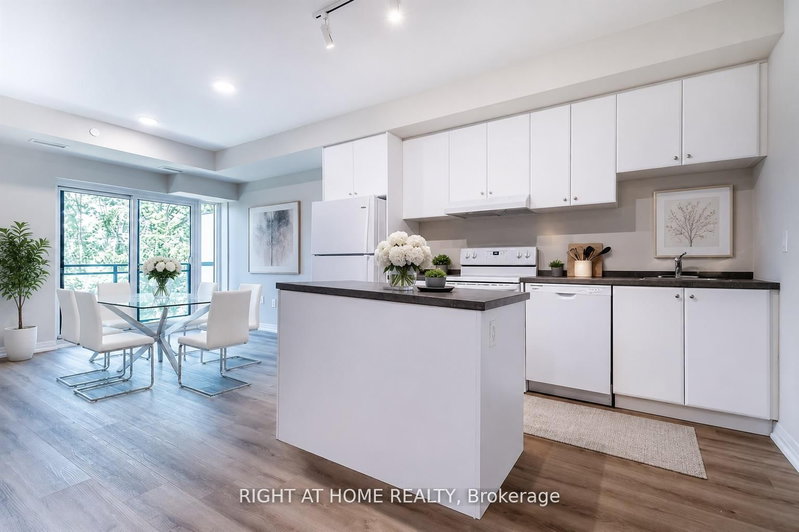
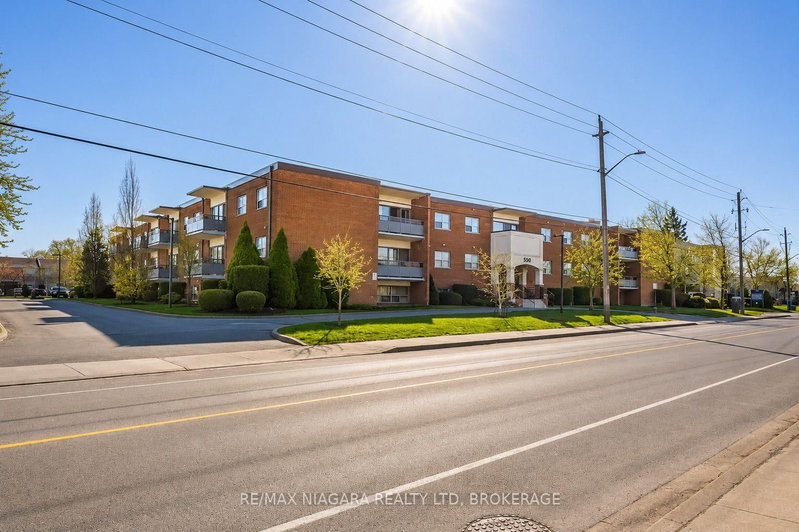
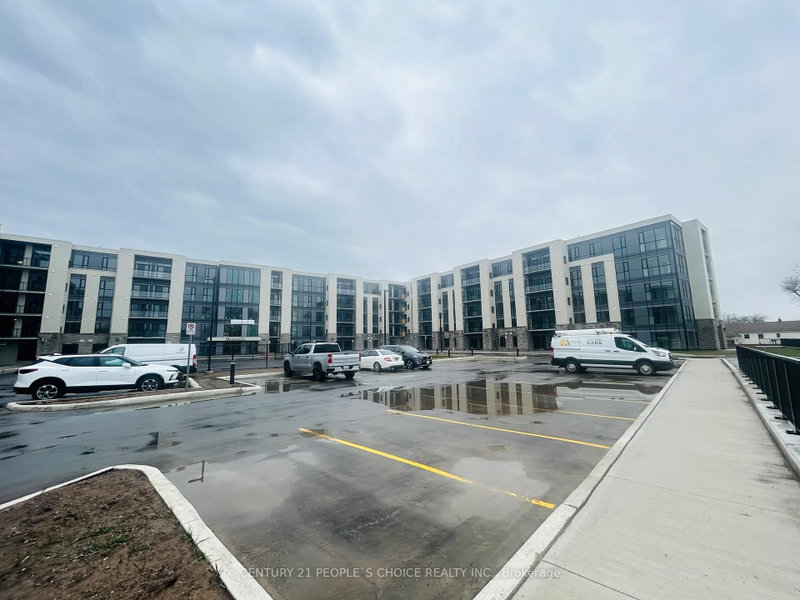
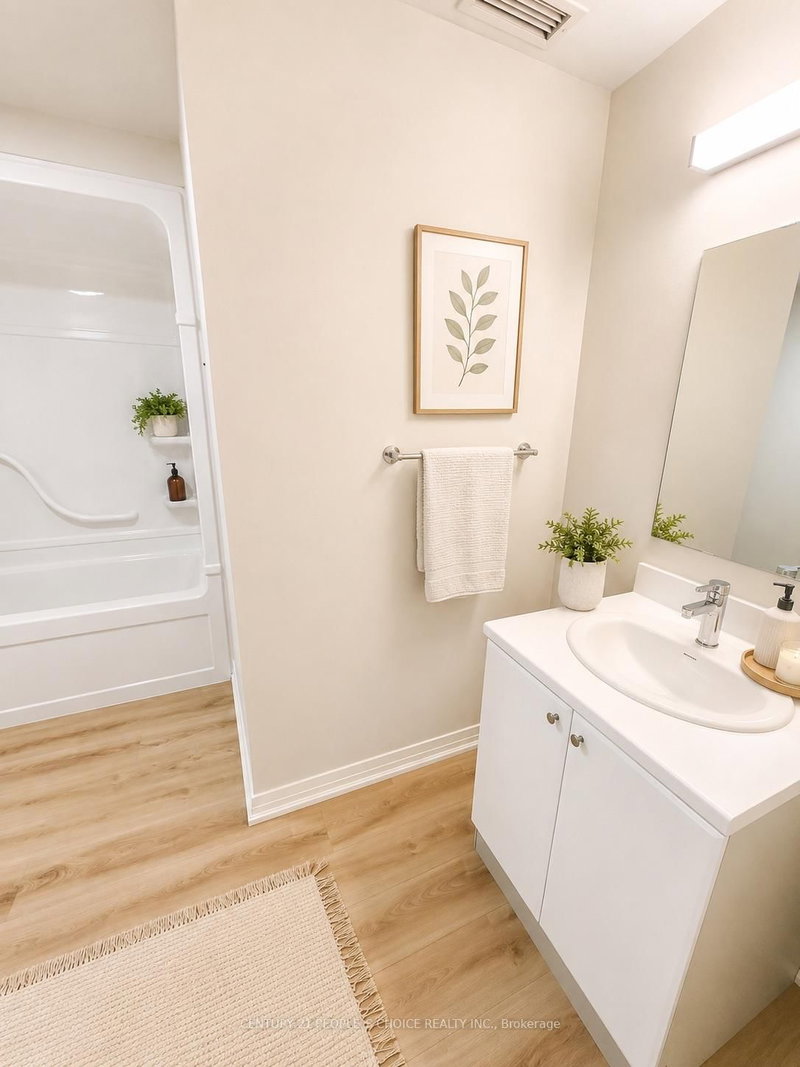
VERY HIGH DEMAND RESIDENTIAL COMPLEX. ONE OF THE LARGEST SIZE APARTMENT IN THIS COMPLEX. SAPPHIRE 2DD MODEL FEATURING 986 UNIT , FEATURING 2 BEDROOMS, 2 WASHROOMS, PLUS GOOD SIZE DEN. OPEN BALCONY OVERLOOKING AT GOLF COURSE, UNDERGROUND PARKING, GYM, PARTY ROOM, AMPLE VISITOR PARKING, TENNIS COURT, 13 MIN TO NIAGARA FALLS, 5 MINUTES TO QEW, ALL ACCESS THRU APP AND AUTO GARAGE DOOR OPENING. MANY UP...
| Room | Level | Size | Features |
|---|---|---|---|
| Living Room | Main | 6.33' × 3.33' | vinyl floor, open concept, large window |
| Laundry | Main | -- | -- |
| Den | Main | 2.75' × 2.27' | Vinyl Floor |
| Bedroom 2 | Main | 3.75' × 3.0' | vinyl floor, window, closet |
| Primary Bedroom | Main | 3.75' × 3.06' | vinyl floor, window, ensuite bath |
| Living Room | Main | 3.07' × 3.05' | vinyl floor, open concept |
| Kitchen | Main | 2.75' × 2.42' | vinyl floor, open concept |
Sold prices, price changes, and listing history are available to signed-in members under real-estate board (VOW) rules.