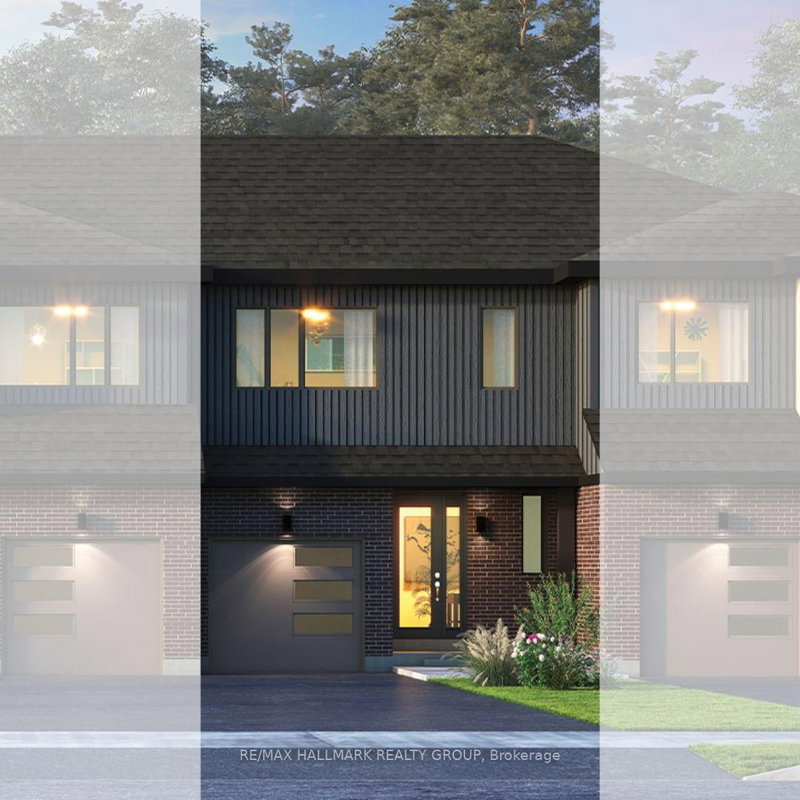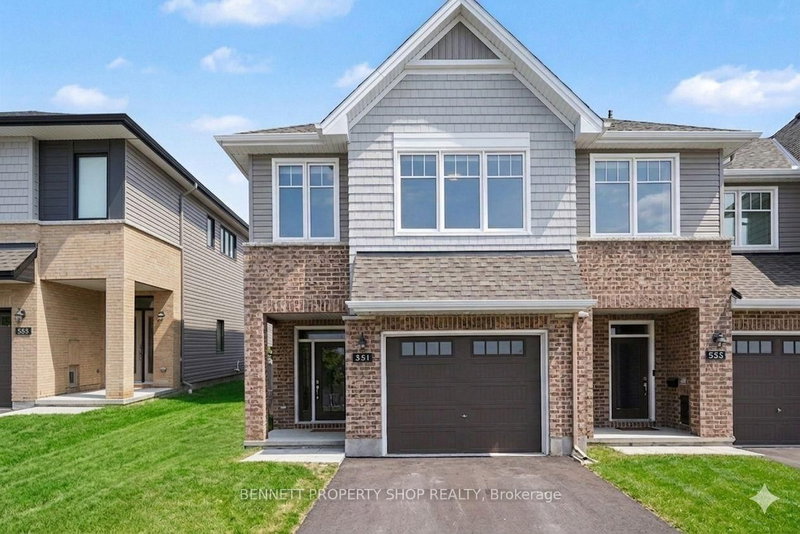
Listed : $699,800
1 day ago
551 Cardamom Terrace, Ottawa
3
3
1
Stittsville (South), Ottawa, ON K2S 1E7
These are the listing’s recurring costs before any mortgage. Enter your own mortgage rate in the calculator below to estimate the monthly payment — we don’t assume a rate for you.
Excludes utilities, home insurance, repairs & upkeep, closing & financing-specific costs. Estimate only — not a loan offer or appraisal.
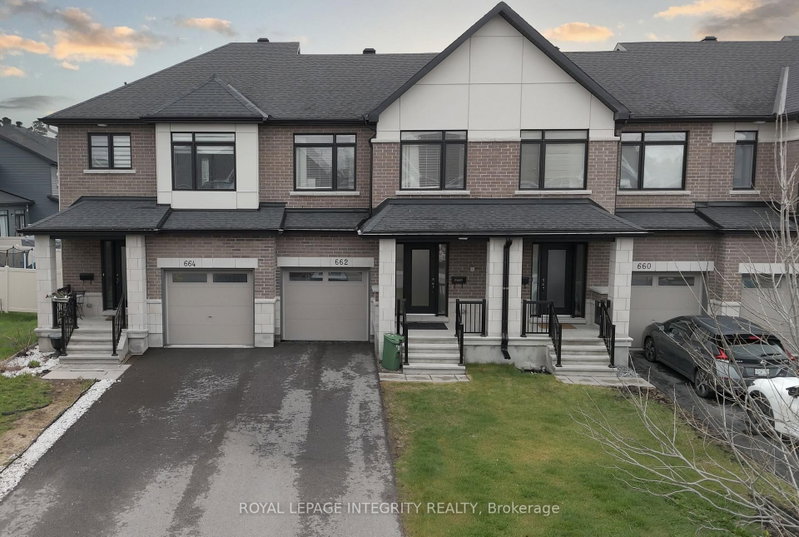
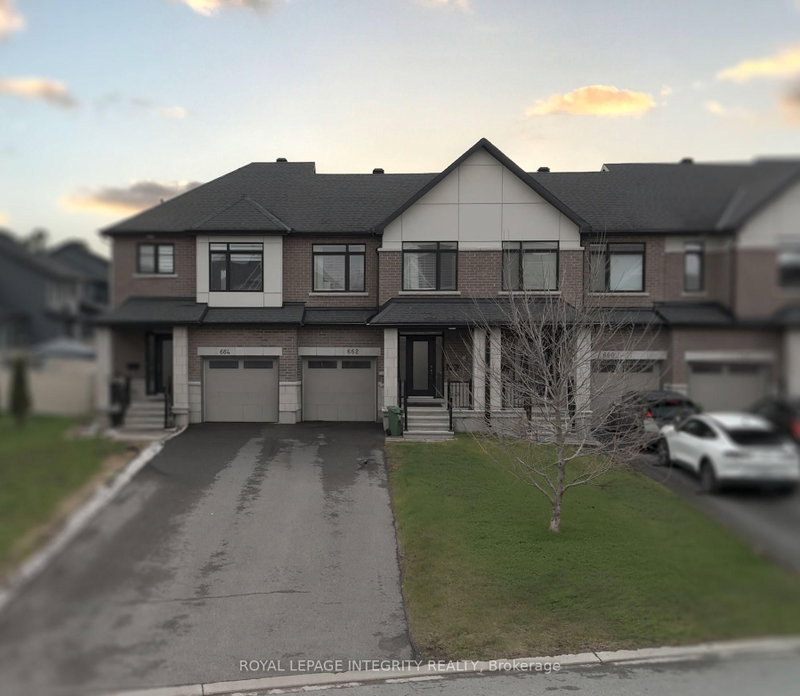
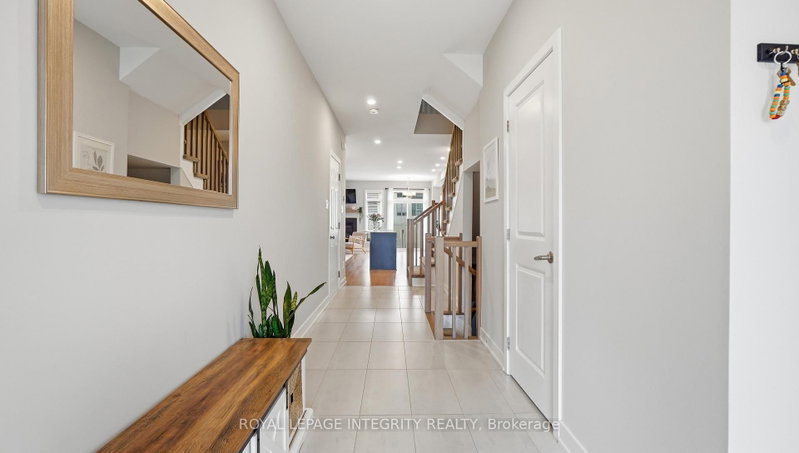
662 Putney Crescent is a "love at first sight" home built in 2019. It blends exceptional modern design with high-end finishes and a cohesive layout tailored for those who appreciate the finer things. This residence is defined by its sophisticated aesthetic, featuring gleaming hardwood floors across two levels and stylish ceramic tiling. The gourmet kitchen is a true centerpiece, boasting high-qual...
Saved in this browser only — notes are private to you and do not appear on your other devices.
| Room | Level | Size | Features |
|---|---|---|---|
| Foyer | Main | 6.6' × 1.72' | -- |
| Bedroom | Second | 3.65' × 2.89' | -- |
| Bathroom | Second | 2.74' × 1.85' | -- |
| Utility Room | Basement | 7.01' × 2.26' | -- |
| Family Room | Basement | 6.98' × 3.47' | -- |
| Bathroom | Second | 2.56' × 1.77' | -- |
| Other | Basement | 6.47' × 2.64' | -- |
| Other | Second | 1.93' × 1.77' | -- |
| Living Room | Main | 7.26' × 3.22' | -- |
| Bedroom | Second | 3.47' × 2.81' | -- |
| Primary Bedroom | Second | 3.93' × 3.88' | -- |
| Kitchen | Main | 6.24' × 2.71' | -- |
| Bathroom | Main | 1.72' × 0.96' | -- |
Estimate only — not a mortgage quote, pre-approval or lending offer. Term, interest rate and down payment are assumptions you can adjust. The figure excludes CMHC/mortgage-default insurance, closing costs, utilities and other expenses, and does not reflect any specific lender. Confirm real numbers with a licensed mortgage professional.
* Source: Calculation formula is compiled by Homsy.ca. This is for educational use only.
Sold prices, price changes, and listing history are available to signed-in members under real-estate board (VOW) rules.