Listed : $696,890
18 days ago
183 Craig Duncan Terrace, Ottawa
3
3
1

Stittsville (South), Ottawa, ON K2S 2X7
These are the listing’s recurring costs before any mortgage. Enter your own mortgage rate in the calculator below to estimate the monthly payment — we don’t assume a rate for you.
Excludes utilities, home insurance, repairs & upkeep, closing & financing-specific costs. Estimate only — not a loan offer or appraisal.
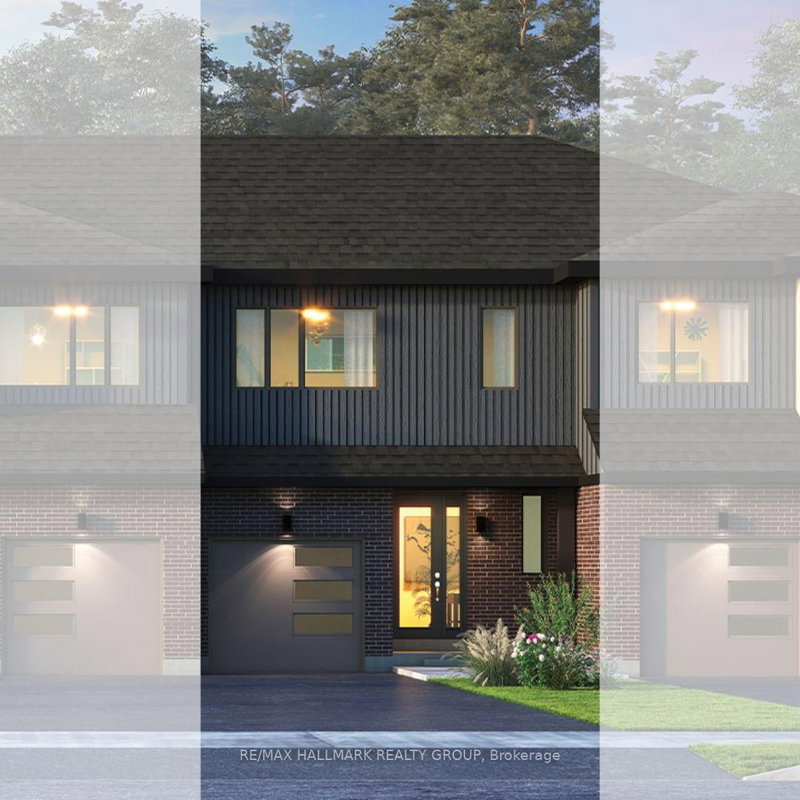
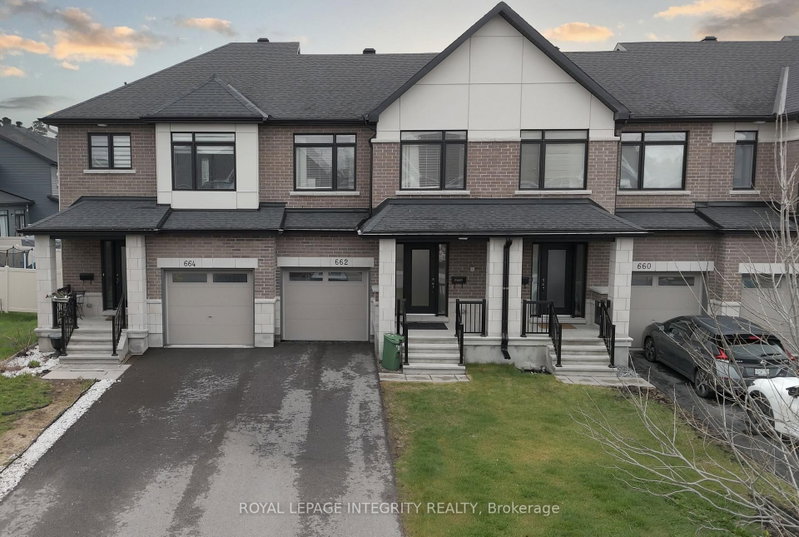
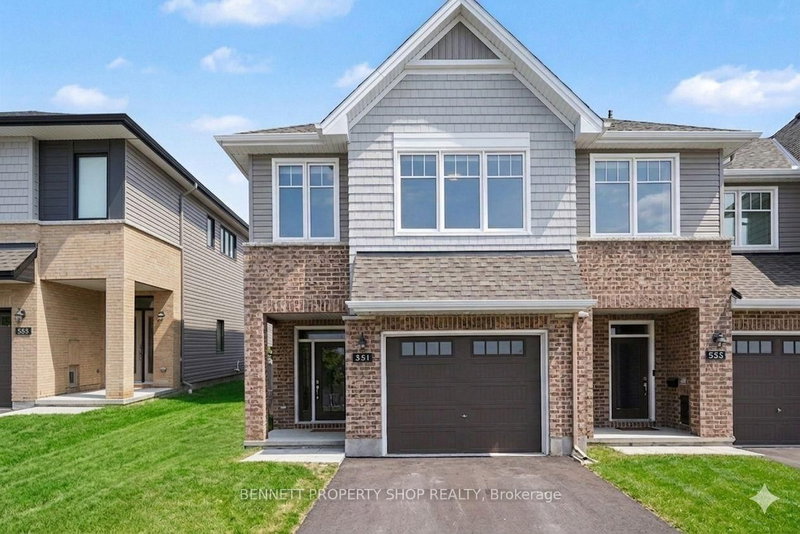
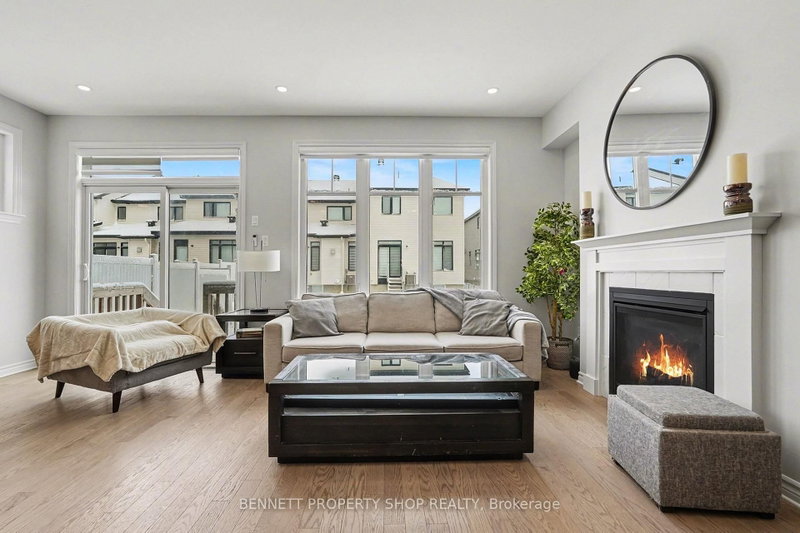
Check out this pristine newer Tamarack-built end-unit townhouse in the heart of Westwood, a Stittsville neighbourhood that still feels like a small community even as it grows. Picture yourself turning onto a peaceful street, the kind where neighbours wave and life moves at a friendly pace. Step inside and let the abundance of natural light (a true end-unit advantage) draw you in. The main floor fl...
Saved in this browser only — notes are private to you and do not appear on your other devices.
| Room | Level | Size | Features |
|---|---|---|---|
| Bathroom | Main | 1.96' × 1.59' | 2 Pc Bath |
| Kitchen | Main | 2.5' × 3.54' | Centre Island |
| Bathroom | Second | 2.52' × 2.64' | 5 Pc Bath |
| Laundry | Second | 1.66' × 1.55' | -- |
| Living Room | Main | 5.84' × 3.16' | Fireplace |
| Recreation | Lower | 5.73' × 7.81' | -- |
| Bedroom 3 | Second | 2.67' × 4.39' | -- |
| Utility Room | Lower | 3.41' × 8.12' | -- |
| Primary Bedroom | Second | 5.86' × 5.5' | Walk-In Closet(s) |
| Foyer | Main | 2.48' × 4.38' | -- |
| Bedroom 2 | Second | 3.09' × 4.39' | -- |
| Bathroom | Second | 2.82' × 3.15' | 5 Pc Ensuite |
| Family Room | Second | 4.19' × 5.74' | -- |
| Dining Room | Main | 3.36' × 3.53' | -- |
| Pantry | Main | 1.96' × 1.01' | -- |
Estimate only — not a mortgage quote, pre-approval or lending offer. Term, interest rate and down payment are assumptions you can adjust. The figure excludes CMHC/mortgage-default insurance, closing costs, utilities and other expenses, and does not reflect any specific lender. Confirm real numbers with a licensed mortgage professional.
* Source: Calculation formula is compiled by Homsy.ca. This is for educational use only.
Sold prices, price changes, and listing history are available to signed-in members under real-estate board (VOW) rules.