Listed : $1,849,900
2026-07-02
6 Brookhaven Crescent, East Garafraxa
3
4
2

Rural East Garafraxa, East Garafraxa, ON L9W 7J5
These are the listing’s recurring costs before any mortgage. Enter your own mortgage rate in the calculator below to estimate the monthly payment — we don’t assume a rate for you.
Excludes utilities, home insurance, repairs & upkeep, closing & financing-specific costs. Estimate only — not a loan offer or appraisal.
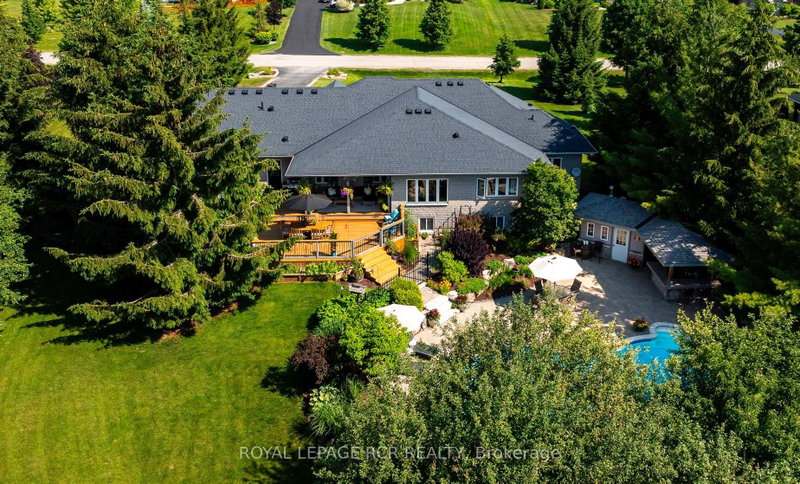
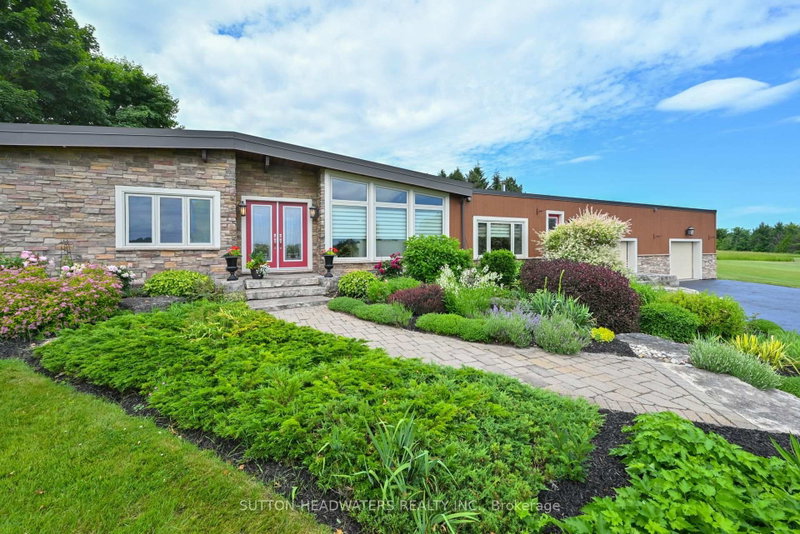
Enough room for animals, vegetables, host a wedding, golf or even your own airstrip! Beautiful flowers and meticulously cared for grounds envelop one's senses and make you feel like you have stepped into a resort! Stone mixed w/ board and batten, 3 + 1 bedroom bungalow situated on a lovely 10.17 acres. Magical views enhanced by 3 walls of windows in the Great Room. The massive heated garage with i...
| Room | Level | Size | Features |
|---|---|---|---|
| Family Room | Main | 9.94' × 5.11' | wet bar, hardwood floor, fireplace |
| Kitchen | Main | 4.03' × 4.1' | hardwood floor, stainless steel appl, corian counter |
| Living Room | Main | 5.0' × 4.14' | hardwood floor, open concept, fireplace |
| Great Room | Main | 5.39' × 4.75' | hardwood floor, overlooks dining, w/o to deck |
| Bedroom 3 | Main | 2.88' × 4.01' | -- |
| Bedroom | Lower | 5.47' × 3.63' | broadloom, double closet, window |
| Recreation | Lower | 4.93' × 6.37' | wet bar, broadloom |
| Office | Main | -- | hardwood floor, w/o to garage, combined w/rec |
| Primary Bedroom | Main | 3.3' × 4.03' | Hardwood Floor |
| Dining Room | Main | 3.94' × 4.86' | combined w/great rm, hardwood floor, vaulted ceiling(s) |
| Bedroom 2 | Main | 2.74' × 2.97' | -- |
| Laundry | Lower | 3.69' × 2.08' | -- |
| Breakfast | Main | 1.83' × 4.1' | combined w/kitchen, combined w/living, hardwood floor |
| Lower | 2.92' × 2.91' | 3 pc bath, sauna, ceramic floor |
Estimate only — not a mortgage quote, pre-approval or lending offer. Term, interest rate and down payment are assumptions you can adjust. The figure excludes CMHC/mortgage-default insurance, closing costs, utilities and other expenses, and does not reflect any specific lender. Confirm real numbers with a licensed mortgage professional.
* Source: Calculation formula is compiled by Homsy.ca. This is for educational use only.
Sold prices, price changes, and listing history are available to signed-in members under real-estate board (VOW) rules.