Listed : $1,489,000
2026-07-06
1383 Moon River Road, Muskoka Lakes
1
2
1

Medora, Muskoka Lakes, ON P0B 1J0
These are the listing’s recurring costs before any mortgage. Enter your own mortgage rate in the calculator below to estimate the monthly payment — we don’t assume a rate for you.
Excludes utilities, home insurance, repairs & upkeep, closing & financing-specific costs. Estimate only — not a loan offer or appraisal.
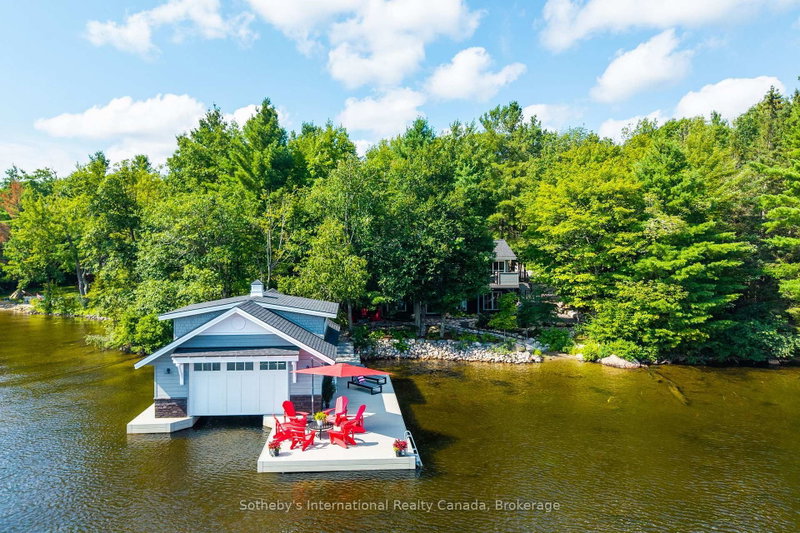
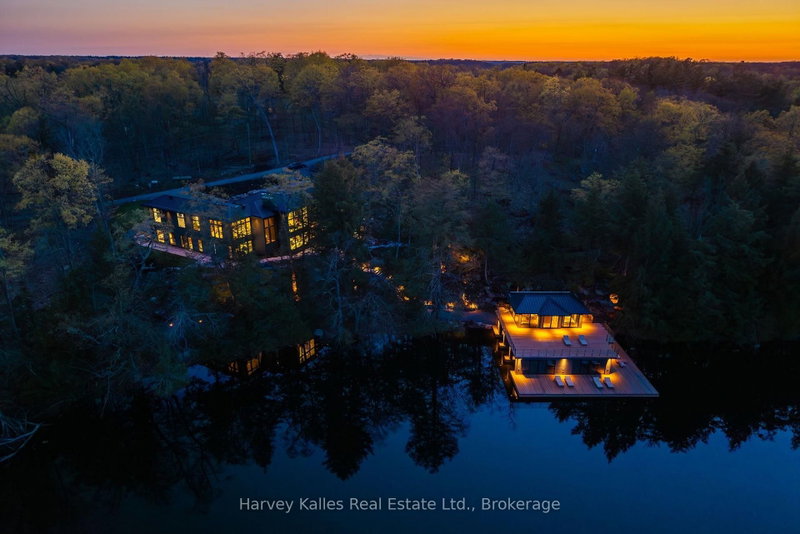
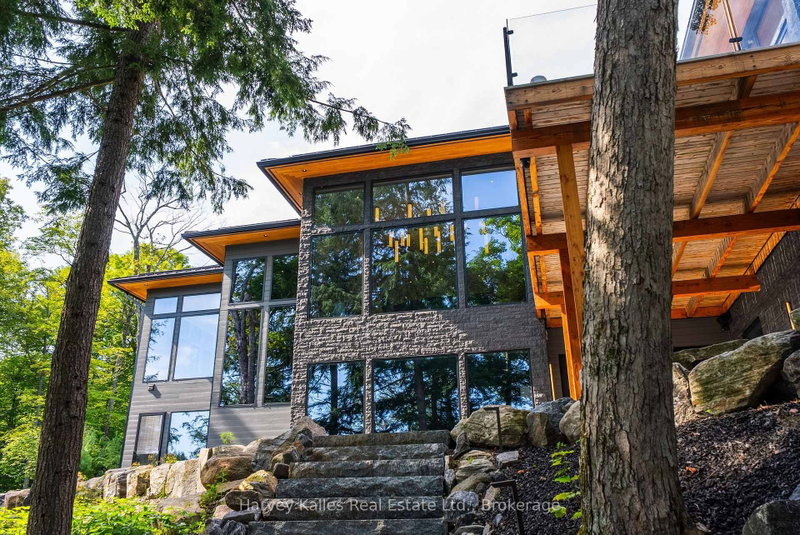
A showstopping south Lake Rosseau designer infused custom 6 bedroom 8 bath creation along the Port Sandfield to Minett corridor, with unassailable privacy, in a quiet bay, with 312 feet of shoreline and 1.9 acres of land. Sleek contemporary architecture accented in steel & stone. Almost 7,000 sq. ft. ~ 'Sanaz Nouri' interior design blends chic contemporary lines with warmth and quiet luxury brough...
Saved in this browser only — notes are private to you and do not appear on your other devices.
| Room | Level | Size | Features |
|---|---|---|---|
| Laundry | Lower | 2.0' × 2.3' | laundry sink, b/i shelves, tile floor |
| Bathroom | Lower | 3.25' × 4.26' | separate shower, sauna |
| Bathroom | Lower | 2.58' × 2.34' | 3 pc ensuite, tile floor |
| Bathroom | Lower | 3.25' × 2.56' | 3 pc bath, tile floor, b/i shelves |
| Bedroom 2 | Lower | 5.88' × 4.56' | overlook water, w/o to patio, 3 pc ensuite |
| Primary Bedroom | Main | 4.9' × 7.04' | overlook water, tile floor, b/i closet |
| Kitchen | Lower | 6.55' × 3.12' | wet bar, centre island, b/i dishwasher |
| Mud Room | Main | 2.37' × 4.7' | tile floor, b/i closet, access to garage |
| Bathroom | Lower | 3.44' × 2.61' | 3 pc bath, double sink, tile floor |
| Bathroom | Main | 4.9' × 2.91' | 4 pc ensuite, double sink, soaking tub |
| Recreation | Lower | 11.37' × 7.22' | fireplace, tile floor, overlook water |
| Great Room | Main | 6.52' × 9.59' | fireplace, tile floor, overlook water |
| Foyer | Main | 2.93' × 8.16' | tile floor, overlook water, open concept |
| Bedroom 5 | Lower | 3.99' × 4.06' | tile floor, closet, semi ensuite |
| Dining Room | Main | 4.3' × 4.35' | overlook water, b/i bar, w/o to deck |
| Bedroom 3 | Lower | 4.9' × 3.7' | semi ensuite, tile floor, closet |
| Kitchen | Main | 5.79' × 6.12' | centre island, custom counter, pantry |
| Sitting | Lower | 7.37' × 2.76' | tile floor, b/i shelves, wall sconce lighting |
| Family Room | Main | 6.25' × 6.87' | fireplace, w/o to deck, tile floor |
| Bathroom | Main | 1.89' × 2.17' | 2 pc bath, tile floor, marble sink |
| Bathroom | Lower | 1.93' × 2.3' | 2 pc bath, marble sink, tile floor |
| Sitting | Lower | 7.35' × 7.04' | bar sink, tile floor, irregular room |
| Bedroom 4 | Lower | 4.9' × 3.59' | semi ensuite, tile floor, closet |
Estimate only — not a mortgage quote, pre-approval or lending offer. Term, interest rate and down payment are assumptions you can adjust. The figure excludes CMHC/mortgage-default insurance, closing costs, utilities and other expenses, and does not reflect any specific lender. Confirm real numbers with a licensed mortgage professional.
* Source: Calculation formula is compiled by Homsy.ca. This is for educational use only.
Sold prices, price changes, and listing history are available to signed-in members under real-estate board (VOW) rules.