Listed : $1,399,000
2026-07-22
381 Sharpe Line, Cavan Monaghan
4
5
2
Cavan Twp, Cavan Monaghan, ON L0A 1G0
These are the listing’s recurring costs before any mortgage. Enter your own mortgage rate in the calculator below to estimate the monthly payment — we don’t assume a rate for you.
Excludes utilities, home insurance, repairs & upkeep, closing & financing-specific costs. Estimate only — not a loan offer or appraisal.
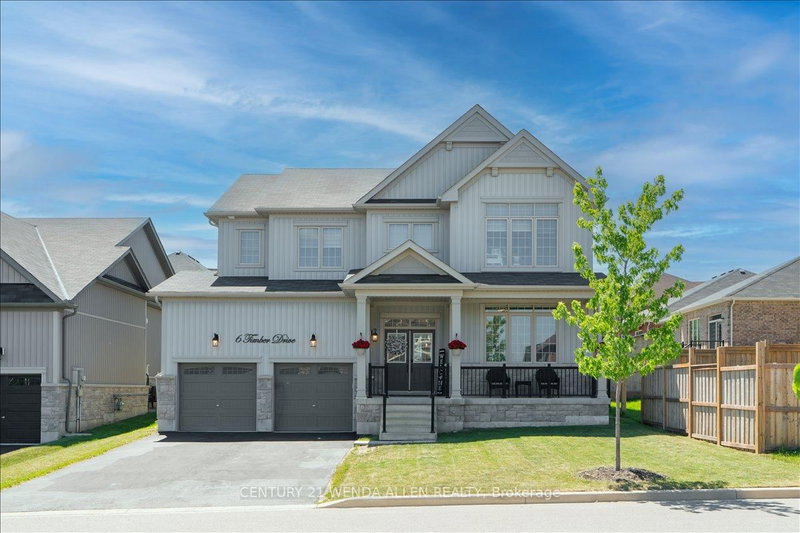
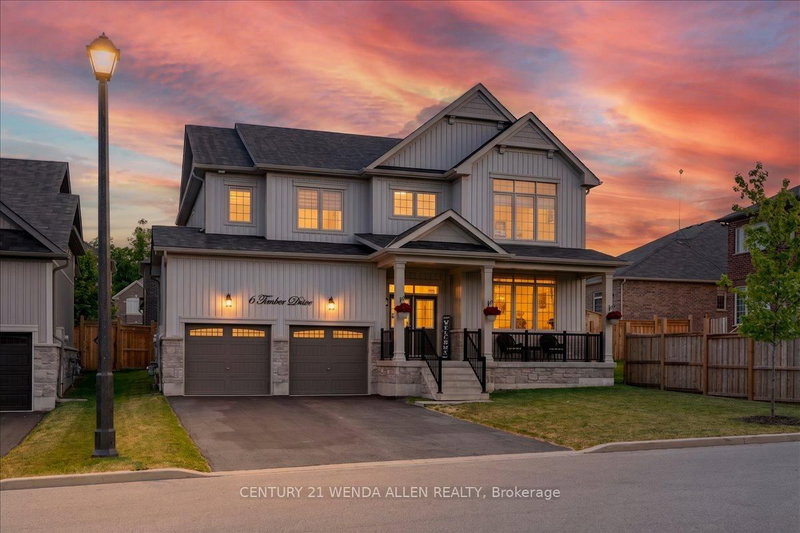
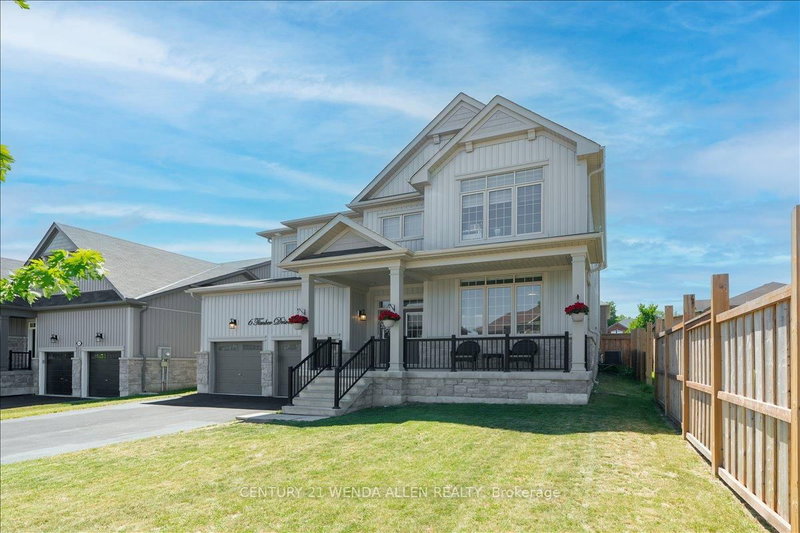
Stunning 4 bedroom, 4.5 bath detached home with over 4000 sq ft of living space in the charming village of Millbrook. Ideally situated close to the rec centre, downtown shops, park, schools and close to Hwy 115. Spacious foyer with high ceiling and tile flooring sets the stage as you enter into the home from the covered front porch. Modern eat-in kitchen with quartz counters, subway tile backsplas...
| Room | Level | Size | Features |
|---|---|---|---|
| Living Room | Main | 6.13' × 3.99' | hardwood floor, combined w/dining, large window |
| Bedroom 4 | Second | 4.34' × 3.98' | laminate, double closet |
| Bedroom 3 | Second | 4.61' × 4.15' | laminate, semi ensuite, walk-in closet(s) |
| Laundry | Main | 5.0' × 1.85' | double closet, access to garage, laundry sink |
| Dining Room | Main | 6.13' × 3.99' | hardwood floor, combined w/living |
| Primary Bedroom | Second | 5.54' × 3.93' | laminate, 5 pc ensuite, his and hers closets |
| Office | Basement | 5.98' × 6.32' | laminate, pot lights |
| Cold Room/Cantina | Basement | 2.13' × 1.83' | -- |
| Play | Basement | 4.91' × 1.87' | laminate, pot lights |
| Kitchen | Main | 5.8' × 3.89' | hardwood floor, quartz counter, eat-in kitchen |
| Bedroom 2 | Second | 3.92' × 3.34' | laminate, semi ensuite, double closet |
| Family Room | Main | 5.7' × 3.89' | hardwood floor, gas fireplace, overlooks backyard |
| Recreation | Basement | 8.71' × 3.81' | laminate, pot lights |
Estimate only — not a mortgage quote, pre-approval or lending offer. Term, interest rate and down payment are assumptions you can adjust. The figure excludes CMHC/mortgage-default insurance, closing costs, utilities and other expenses, and does not reflect any specific lender. Confirm real numbers with a licensed mortgage professional.
* Source: Calculation formula is compiled by Homsy.ca. This is for educational use only.
Sold prices, price changes, and listing history are available to signed-in members under real-estate board (VOW) rules.