Listed : $489,900
Today
15 Gearin Street, Quinte West
3
2
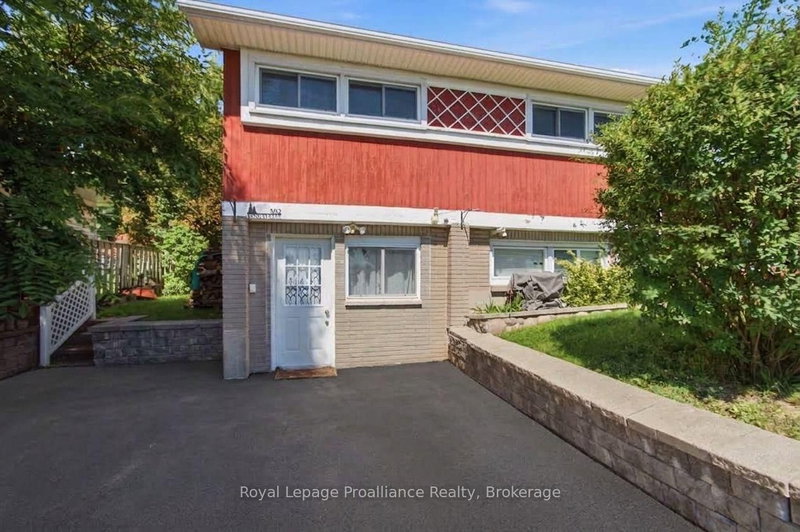
Trenton Ward, Quinte West, ON K8V 3X5
These are the listing’s recurring costs before any mortgage. Enter your own mortgage rate in the calculator below to estimate the monthly payment — we don’t assume a rate for you.
Excludes utilities, home insurance, repairs & upkeep, closing & financing-specific costs. Estimate only — not a loan offer or appraisal.
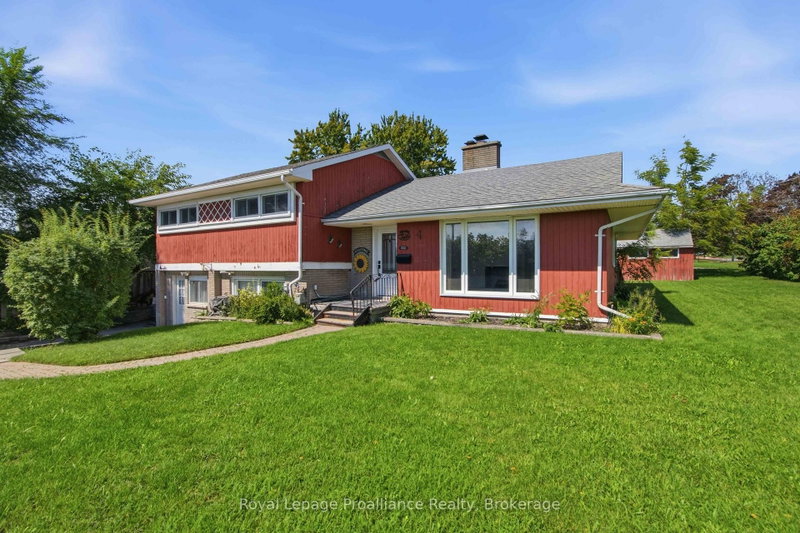
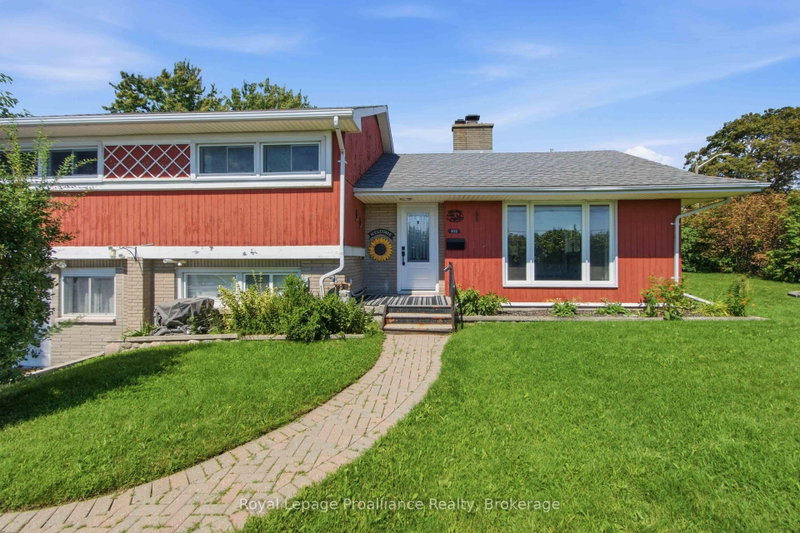
Great location on Trenton's preferred west end, walk to curling rink, golf course, hospital and school in less than 5 mins This 3 bedroom, 1+1 bath, ~1,400 sq ft side split is situated on an extra-wide private premium lot. The living room features a large south facing window looking onto the front yard allowing lots of natural light to spill in and is accented by a decorative white brick fireplac...
| Room | Level | Size | Features |
|---|---|---|---|
| Dining Room | Main | 3.51' × 2.61' | Large Window |
| Living Room | Main | 6.34' × 3.5' | Large Window |
| Kitchen | Main | 3.68' × 2.62' | -- |
| Other | Lower | 6.79' × 3.61' | -- |
| Primary Bedroom | Upper | 3.44' × 3.64' | large window, south view |
| Family Room | Main | 7.06' × 4.79' | fireplace, w/o to deck |
| Bedroom 2 | Upper | 3.62' × 2.88' | -- |
| Utility Room | Lower | 3.24' × 3.25' | -- |
| Bedroom 3 | Upper | 3.45' × 2.81' | -- |
Estimate only — not a mortgage quote, pre-approval or lending offer. Term, interest rate and down payment are assumptions you can adjust. The figure excludes CMHC/mortgage-default insurance, closing costs, utilities and other expenses, and does not reflect any specific lender. Confirm real numbers with a licensed mortgage professional.
* Source: Calculation formula is compiled by Homsy.ca. This is for educational use only.
Sold prices, price changes, and listing history are available to signed-in members under real-estate board (VOW) rules.