Listed : $449,900
Today
302 King Street, Quinte West
3
2

Trenton Ward, Quinte West, ON K8V 3Y2
These are the listing’s recurring costs before any mortgage. Enter your own mortgage rate in the calculator below to estimate the monthly payment — we don’t assume a rate for you.
Excludes utilities, home insurance, repairs & upkeep, closing & financing-specific costs. Estimate only — not a loan offer or appraisal.
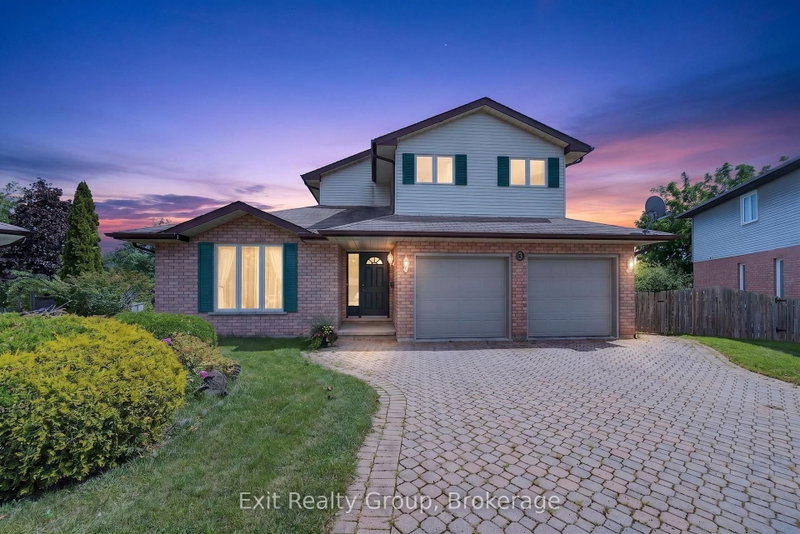
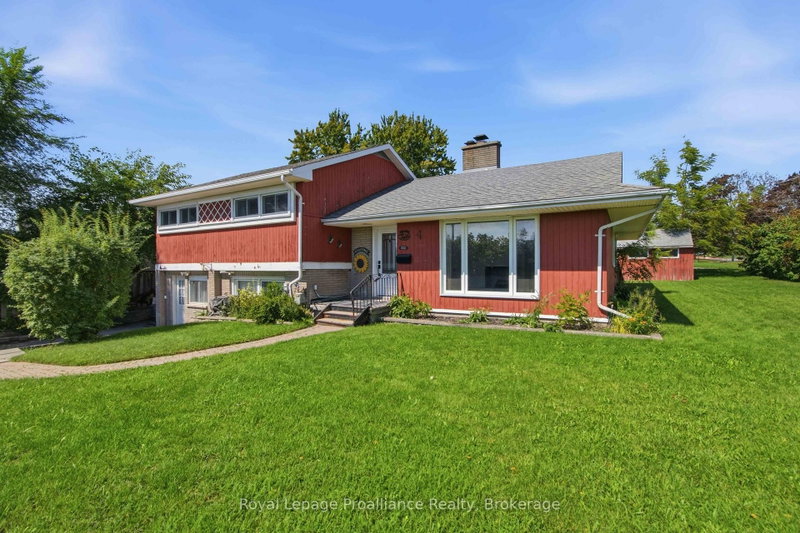
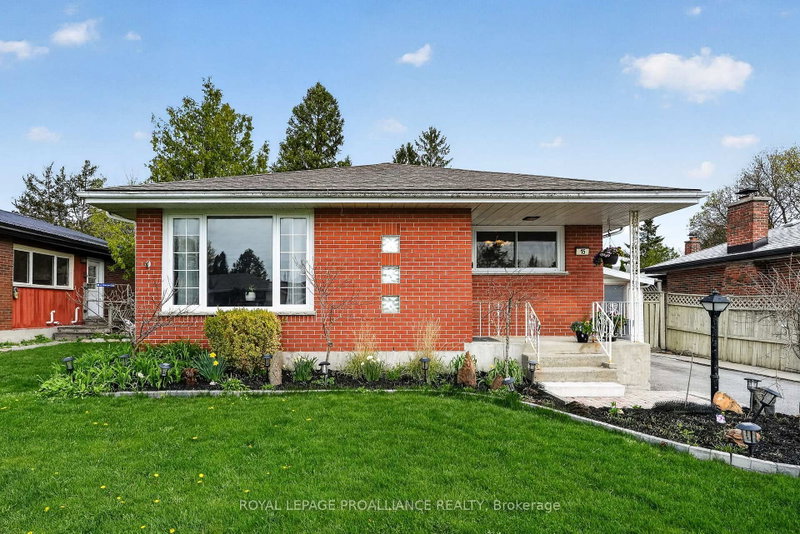
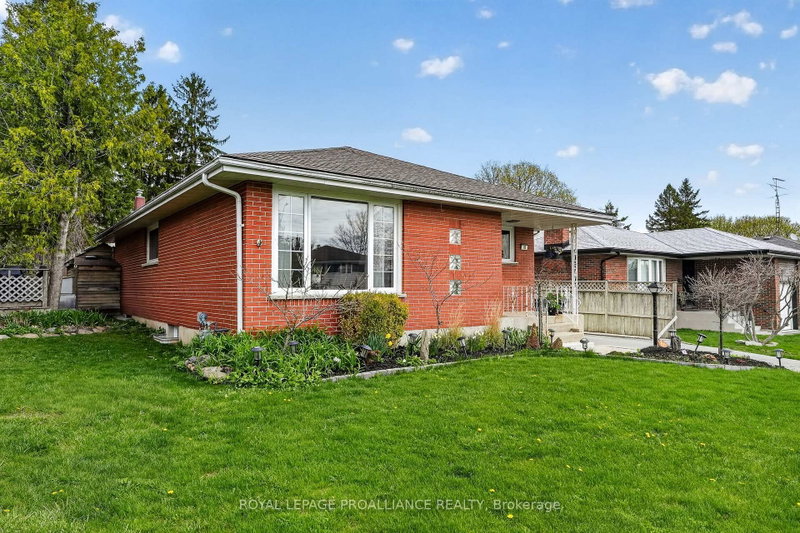
From the moment you arrive, this home feels easy to settle into. A bright and welcoming main floor unfolds with a natural flow, where everyday moments and gatherings come together effortlessly. With four comfortable bedrooms and two baths, there is space here for growing families, downsizers, or anyone looking for flexibility in how they live. Step outside and the story continues. The inground poo...
| Room | Level | Size | Features |
|---|---|---|---|
| Kitchen | Main | 3.84' × 3.31' | -- |
| Primary Bedroom | Main | 3.27' × 3.85' | -- |
| Bedroom 4 | Basement | 3.02' × 2.72' | -- |
| Bathroom | Main | 3.49' × 3.31' | -- |
| Living Room | Main | 5.03' × 5.0' | -- |
| Bedroom 3 | Main | 3.49' × 3.31' | -- |
| Other | Basement | 3.6' × 4.04' | -- |
| Bathroom | Basement | 3.26' × 2.49' | -- |
| Bedroom 2 | Main | 2.67' × 3.85' | -- |
| Family Room | Basement | 5.19' × 4.11' | -- |
Estimate only — not a mortgage quote, pre-approval or lending offer. Term, interest rate and down payment are assumptions you can adjust. The figure excludes CMHC/mortgage-default insurance, closing costs, utilities and other expenses, and does not reflect any specific lender. Confirm real numbers with a licensed mortgage professional.
* Source: Calculation formula is compiled by Homsy.ca. This is for educational use only.
Sold prices, price changes, and listing history are available to signed-in members under real-estate board (VOW) rules.