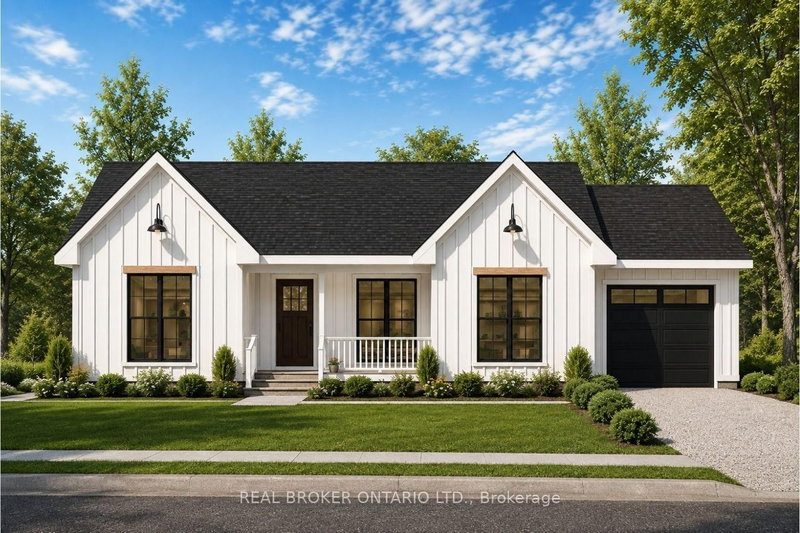
Listed : $669,999
2026-05-12
7 Meadowview Lane, North Grenville
3
3
2
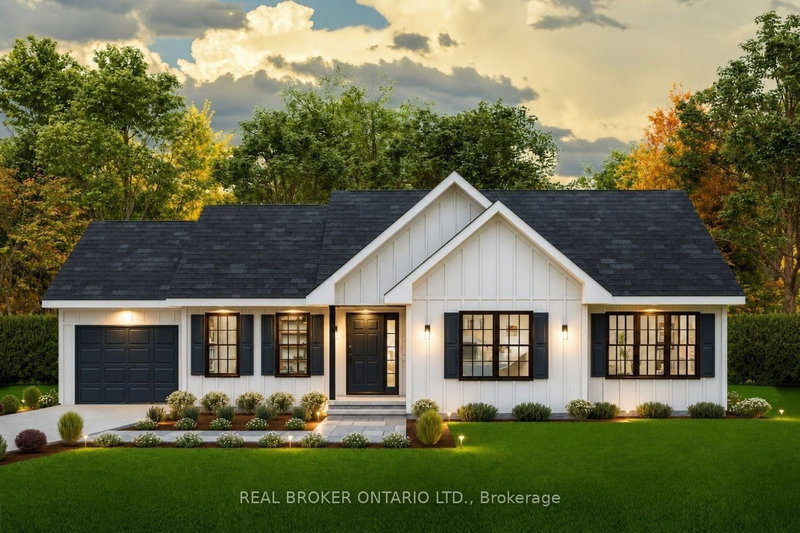
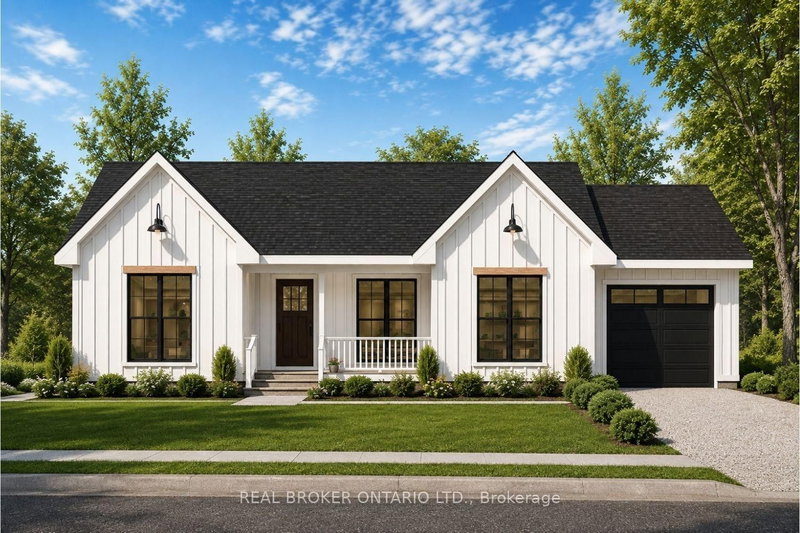
North Grenville Twp (Kemptville South), North Grenville, ON K0G 1S0
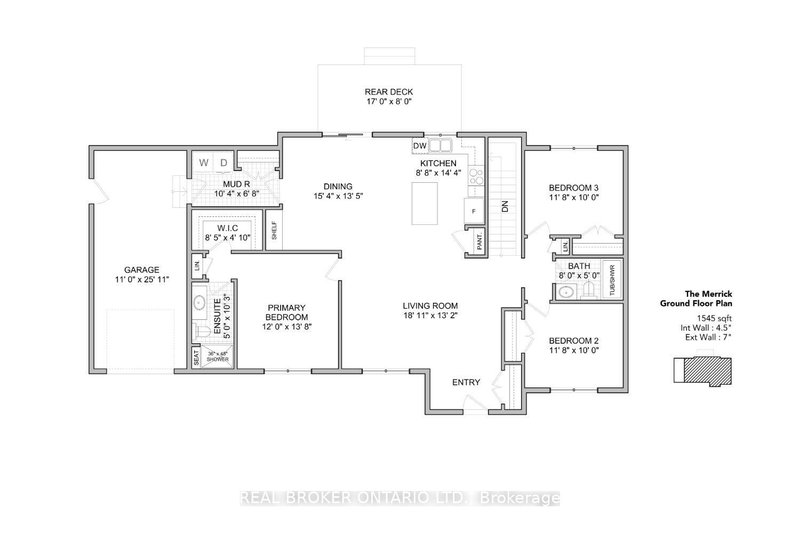
Incredible opportunity to own a brand new home in the heart of North Grenville. Chose from 2 models; The Merrick or the Spencer. 1545 sq ft of open bright living space. The 1+ acre lot offers the opportunity to build a brand-new home by ArchStone Homes, with Kemptville Creek at the rear of the property.this property offers a peaceful rural setting while remaining just minutes from local amenitie...
| Room | Level | Size | Features |
|---|---|---|---|
| Mud Room | Main | 2.57' × 3.45' | -- |
| Powder Room | Main | 2.59' × 1.27' | -- |
| Bedroom | Main | 3.56' × 3.05' | -- |
| Bedroom 3 | Main | 3.45' × 3.48' | -- |
| Bathroom | Main | 2.59' × 3.18' | 5 Pc Ensuite |
| Primary Bedroom | Main | 3.66' × 4.17' | -- |
| Primary Bedroom | Main | 4.27' × 3.96' | -- |
| Bathroom | Main | 1.52' × 3.12' | -- |
| Mud Room | Main | 3.15' × 2.03' | -- |
| Kitchen | Main | 3.0' × 3.96' | -- |
| Bedroom | Main | 3.56' × 3.05' | -- |
| Bedroom 2 | Main | 3.45' × 3.48' | -- |
| Living Room | Main | 5.26' × 4.67' | -- |
| Bathroom | Main | 2.44' × 1.52' | -- |
| Dining Room | Main | 4.01' × 3.96' | -- |
| Kitchen | Main | 2.64' × 4.37' | -- |
| Pantry | Main | 1.47' × 1.52' | -- |
| Bathroom | Main | 2.36' × 1.52' | 4 Pc Bath |
| Living Room | Main | 5.77' × 4.01' | -- |
| Dining Room | Main | 4.67' × 4.09' | -- |
Estimate only — not a mortgage quote, pre-approval or lending offer. Term, interest rate and down payment are assumptions you can adjust. The figure excludes CMHC/mortgage-default insurance, closing costs, utilities and other expenses, and does not reflect any specific lender. Confirm real numbers with a licensed mortgage professional.
* Source: Calculation formula is compiled by Homsy.ca. This is for educational use only.
Sold prices, price changes, and listing history are available to signed-in members under real-estate board (VOW) rules.