Listed : $839,000
2026-07-22
224 Stoneleigh Drive, Blue Mountains
3
3
1


Blue Mountains, Blue Mountains, ON N0H 2P0
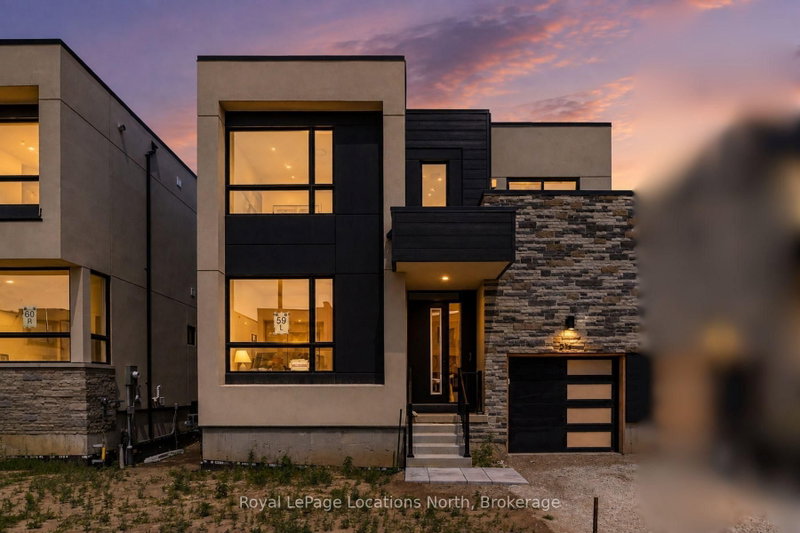
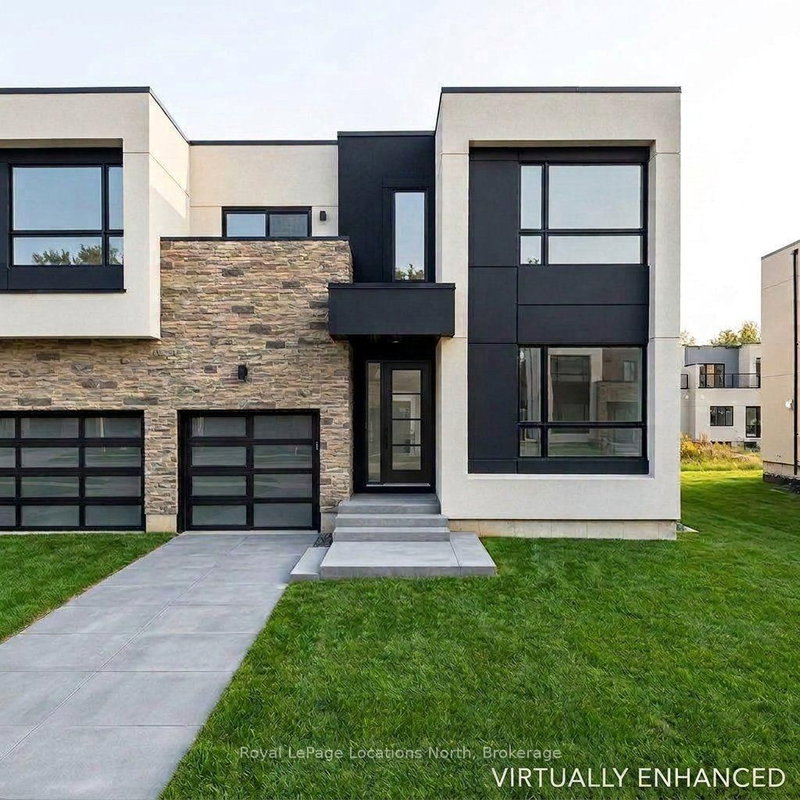
Pricing reduced over $130,000 for a limited time only. Choose any of the 3 plans. with loft or bungalow, choose a lot, make your selections for the exterior and interior finishes. Move in June 2027. Or buy one of two finished homes. Central location in the Town of Thornbury, across from the Community Centre and walking distance to the library, school and downtown. 3 bedrooms plus loft semi-detach...
Saved in this browser only — notes are private to you and do not appear on your other devices.
| Room | Level | Size | Features |
|---|---|---|---|
| Powder Room | Main | 2.1' × 2.1' | 2 Pc Bath |
| Laundry | Main | 4.3' × 2.7' | -- |
| Bedroom 2 | Main | 3.4' × 2.74' | -- |
| Primary Bedroom | Main | 4.4' × 3.2' | -- |
| Bathroom | Main | 3.6' × 2.1' | 4 Pc Ensuite |
| Great Room | Main | 6.3' × 3.6' | -- |
| Kitchen | Main | 3.8' × 2.8' | -- |
| Dining Room | Main | 3.9' × 2.8' | -- |
| Loft | Second | 4.5' × 2.9' | -- |
| Bedroom 3 | Second | 3.8' × 3.7' | -- |
| Bathroom | Second | 3.4' × 2.4' | 3 Pc Bath |
| Pantry | Main | 1.9' × 1.9' | -- |
| Foyer | Main | 2.9' × 18.0' | -- |
Estimate only — not a mortgage quote, pre-approval or lending offer. Term, interest rate and down payment are assumptions you can adjust. The figure excludes CMHC/mortgage-default insurance, closing costs, utilities and other expenses, and does not reflect any specific lender. Confirm real numbers with a licensed mortgage professional.
* Source: Calculation formula is compiled by Homsy.ca. This is for educational use only.
Sold prices, price changes, and listing history are available to signed-in members under real-estate board (VOW) rules.