Listed : $3,300
29 days ago
213 Fernforest Drive, Brampton
3
4
1


Sandringham-Wellington, Brampton, ON L6R 2A9
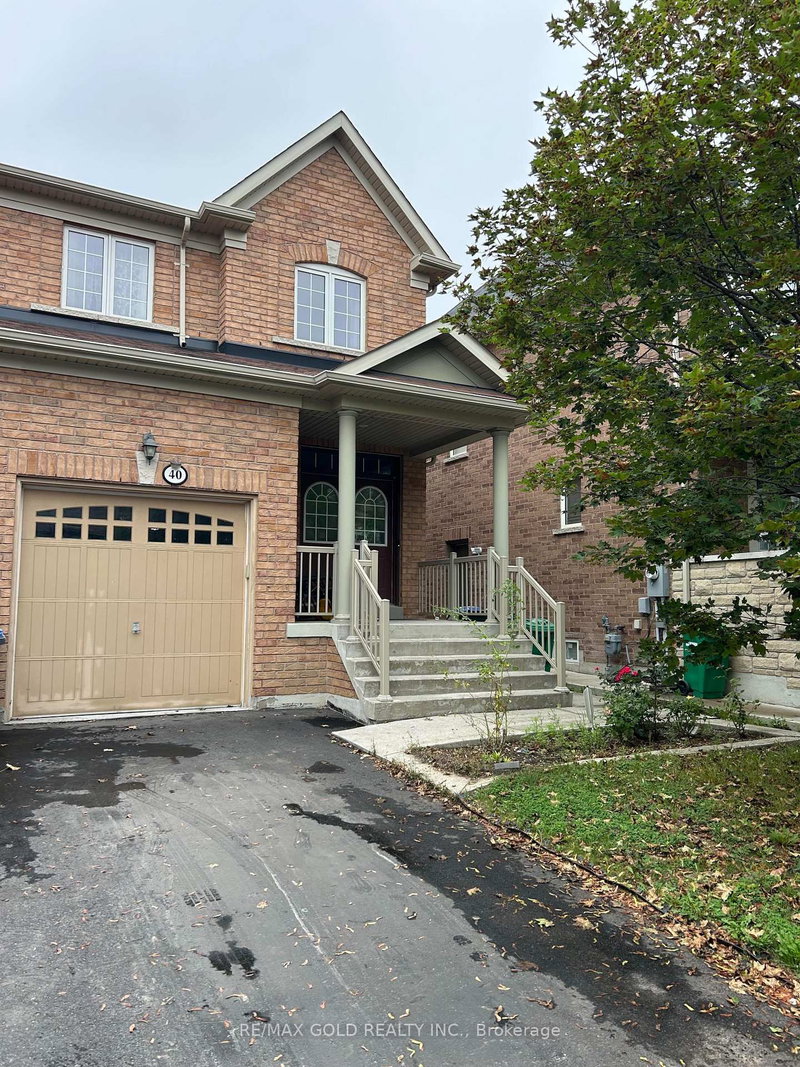
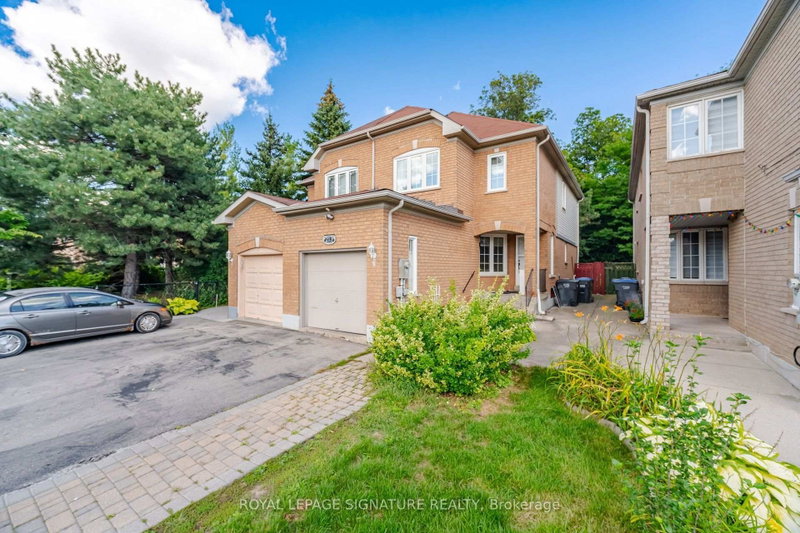
Whole house Available for Lease Including Finished Basement !!Beautifully appointed 3+1 bedroom, 4-bathroom home situated in the sought-after Sandringham-Wellington neighbourhood, just minutes from Highway 410. Finished Basement Offers Open concept Rec room , 1 Bedroom, 1 Full Washroom. Main Floor opens to a grand foyer with an impressive and a thoughtfully planned floor plan, features 9-ft ceilin...
Saved in this browser only — notes are private to you and do not appear on your other devices.
| Room | Level | Size | Features |
|---|---|---|---|
| Kitchen | Main | 3.04' × 3.35' | hardwood floor, updated, stainless steel appl |
| Primary Bedroom | Second | 5.79' × 3.83' | broadloom, 4 pc ensuite, walk-in closet(s) |
| Living Room | Main | 2.74' × 3.04' | Hardwood Floor |
| Bedroom 2 | Second | 3.96' × 3.2' | broadloom, 4 pc ensuite, closet |
| Bedroom 4 | Lower | 3.35' × 3.14' | broadloom, 3 pc bath, closet |
| Family Room | Main | 3.65' × 4.26' | hardwood floor, fireplace |
| Bedroom 3 | Second | 3.35' × 3.14' | broadloom, semi ensuite, closet |
| Dining Room | Main | 2.74' × 3.04' | Hardwood Floor |
Sold prices, price changes, and listing history are available to signed-in members under real-estate board (VOW) rules.