
 ACTIVE

 See all 35 photos
ACTIVE · 77 days
$879,000See Homsy estimate →
22 Peel AvenueDowntown Brampton, Brampton, ON L6W 1X2 · Sale · MLS® W13732672
4Bedrooms
2Bathrooms
2500-3000Sq ft
2Parking
$293–$352Per sq ft
About this home
The homeTaxes$5,439.67/yr
Price per sq ft$293–$352
PossessionTBD
All listing details
- Description
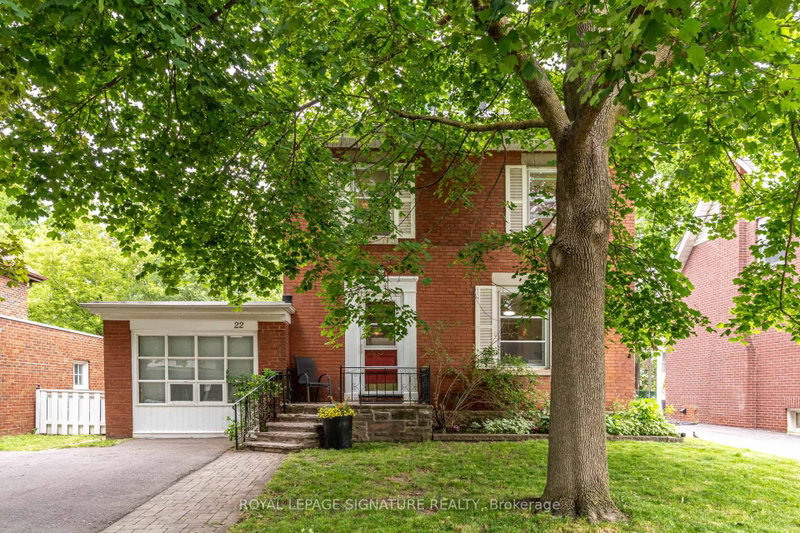
- Nestled on one of Old Brampton's most charming, tree-lined streets, this character-filled home offers timeless appeal, generous living spaces, and an incredible opportunity to make it your own. Situated on a sprawling lot, this 4-bedroom home is filled with natural light and features spacious principal rooms designed for comfortable everyday living and entertaining.The warm and inviting layout offers a seamless flow throughout, while large windows flood the home with sunshine, creating bright and welcoming spaces at every turn. With three spacious bedrooms, a full bathroom on the upper level, and a convenient main floor powder room, the home offers a functional layout for growing families and everyday living. A standout feature is the art studio-a versatile space ideal for artists, creatives, a home office, workshop, or hobby room. Prefer additional parking? The studio can easily be converted back into a garage if desired.Step outside to enjoy the expansive backyard, offering endless possibilities for gardening, entertaining, family play, or future expansion. Located in the heart of Old Brampton, you'll love being just a short walk to downtown shops, cafés, restaurants, parks, schools, the GO Station, Gage Park, and countless everyday amenities.This is a rare opportunity to own a beautiful home on one of Brampton's most sought-after streets, where charm, character, and community come together. New Heat Pump installed 2025. 200 amp electrical panel.
- Property type
- Detached
- Style
- 2 1/2 Storey
- Heating
- Forced Air
- Air conditioning
- Central Air
- Basement
- Unfinished
- Garage
- Attached
- Parking spaces
- 2
- Water source
- Municipal
- Central vac
- N
- Bedroom 4
- 1.96 × 2.9 m
- Kitchen
- 3.44 × 4.16 m
- Living Room
- 4.11 × 4.57 m
- Bedroom 2
- 4.22 × 3.13 m
- Workshop
- 7.19 × 3.39 m
- Bedroom 3
- 3.55 × 2.53 m
- Dining Room
- 4.49 × 3.71 m
- Foyer
- 3.58 × 2.56 m
- Primary Bedroom
- 3.67 × 2.92 m
- Study
- 5.48 × 3.17 m
- Utility Room
- 9.53 × 3.37 m
- Sunroom
- 5.98 × 2.55 m
- Loft
- 7.78 × 6.84 m
- Cold Room/Cantina
- 1.49 × 3.39 m
Homsy found 5 things to know before you buy
What it's worthSign in to see the 5 things Homsy found about this home
What the current price, the competition and the listing signals mean before you make an offer.
The area
AreaUnavailablewalk to transit
Unavailablegrocery stores within 1 km
Unavailablepublic schools within 1 km
Unavailableparks within 1 km
Price & listing history
What it's worthSign in to see price & listing history
Previous listing activity, every price change and the sold history available to verified buyers.
Homsy estimate
What it's worthSign in to see the Homsy estimate
Homsy's estimated value and a suggested starting point, based on the market evidence available for this home.
Cost to own
CostKnown monthly carrying costs
$453 / month
Property tax$453
MortgageAdd your rate →
We don't assume a rate for you — enter the rate you've actually been quoted.
Sold nearby
What it's worthSign in to see what similar homes sold for
Compare sold prices against asking prices for relevant nearby homes and in this building.
Not quite right? Similar homes for sale
AlternativesView all similar homes →
Like this one? Tell Alex your number.
No pressure, no obligation — a call to talk it through.