
 PRICE CHANGE

 See all 34 photos
PRICE CHANGE · 85 days
$1,845,000See Homsy estimate →
13143 Heart Lake RoadRural Caledon, Caledon, ON L7C 2K6 · Sale · MLS® W13625882
4+1Bedrooms
3Bathrooms
2000-2500Sq ft
14Parking
$738–$923Per sq ft
About this home
The homeTaxes$6,629.9/yr
Price per sq ft$738–$923
Possession30 to 60 days TBA
All listing details
- Description
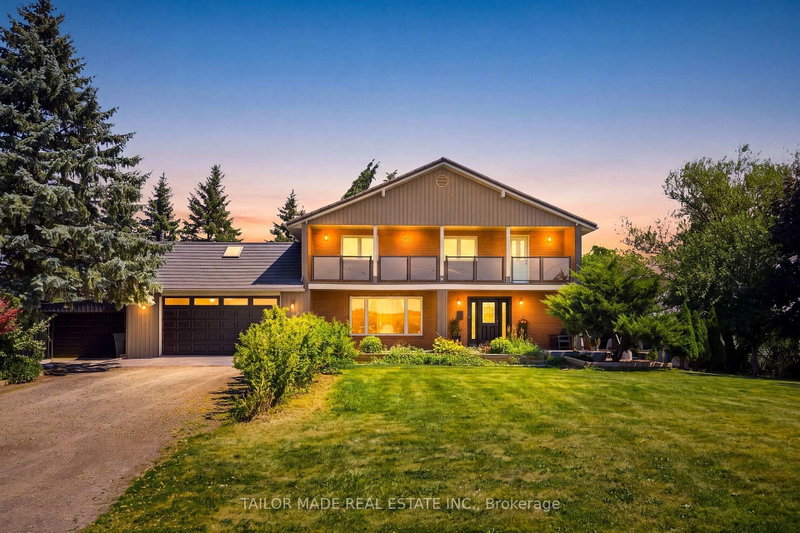
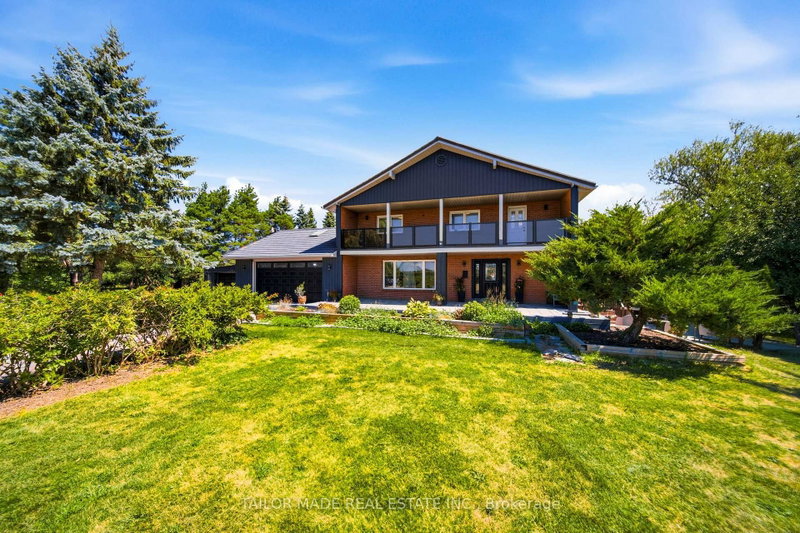
- Welcome to this beautifully maintained 4+1-bedroom home nestled on a picturesque 1-acre mature lot in the heart of Caledon. Offering the perfect blend of comfort, functionality, and privacy, this property is ideal for families, multi-generational living, or those seeking extra space.The bright and inviting interior features four spacious bedrooms and two well-appointed 3-piece bathrooms. The lower level offers exceptional flexibility with a separate entrance, an additional bedroom with an 11'8 x 7'11 walk-in closet, a full 4-piece bathroom, large Rec Room and other storage areas-perfect for extended family, guests, or potential in-law accommodations.Step outside to enjoy the tranquility of the expansive, tree-lined property, providing plenty of room for outdoor entertaining, gardening, or simply relaxing in a peaceful country setting. Ample parking accommodates multiple vehicles with ease, making it convenient for family and visitors alike.Located in a sought-after South Caledon setting, this exceptional property offers the charm of country living while remaining within easy reach of amenities, schools, parks, and commuter routes. A rare opportunity to own a spacious home on a beautiful one-acre lot with endless possibilities.For investors, this property offers future development potential being designated Employment within Caledon's Official Plan. Newly installed Municipal Water connection available at the lot line for a Buyer to connect at the Buyer's expense should they choose to convert to Municipal water. Buyer to verify all information for their own needs and purposes.
- Property type
- Detached
- Style
- 2-Storey
- Heating
- Forced Air
- Air conditioning
- Central Air
- Basement
- Separate Entrance, Partially Finished
- Garage
- Attached
- Parking spaces
- 14
- Central vac
- Y
- Other
- 4.39 × 1.95 m
- Bedroom 4
- 3.79 × 3.48 m
- Bedroom
- 4.46 × 3.51 m
- Mud Room
- 2.23 × 2.42 m
- Kitchen
- 6.06 × 4.62 m
- Utility Room
- 4.61 × 4.62 m
- Recreation
- 10.51 × 4.54 m
- Bedroom 5
- 6.02 × 4.62 m
- Foyer
- 4.35 × 5.91 m
- Laundry
- 2.0 × 3.25 m
- Great Room
- 6.07 × 4.54 m
- Pantry
- 4.86 × 2.42 m
- Bedroom 2
- 3.61 × 4.49 m
Homsy found 5 things to know before you buy
What it's worthSign in to see the 5 things Homsy found about this home
What the current price, the competition and the listing signals mean before you make an offer.
The area
AreaUnavailablewalk to transit
Unavailablegrocery stores within 1 km
Unavailablepublic schools within 1 km
Unavailableparks within 1 km
Price & listing history
What it's worthSign in to see price & listing history
Previous listing activity, every price change and the sold history available to verified buyers.
Homsy estimate
What it's worthSign in to see the Homsy estimate
Homsy's estimated value and a suggested starting point, based on the market evidence available for this home.
Cost to own
CostKnown monthly carrying costs
$552 / month
Property tax$552
MortgageAdd your rate →
We don't assume a rate for you — enter the rate you've actually been quoted.
Sold nearby
What it's worthSign in to see what similar homes sold for
Compare sold prices against asking prices for relevant nearby homes and in this building.
Nearby Alternatives
Within 5 km


Like this one? Tell Alex your number.
No pressure, no obligation — a call to talk it through.