
 PRICE CHANGE
 See all 33 photos
PRICE CHANGE · 61 days
$868,000See Homsy estimate →
13 Silvervalley DriveBolton North, Caledon, ON L7E 2Y8 · Sale · MLS® W13761288
4+1Bedrooms
4Bathrooms
1500-2000Sq ft
3Parking
$434–$579Per sq ft
About this home
The homeTaxes$4,499/yr
Price per sq ft$434–$579
PossessionTBD
All listing details
- Description
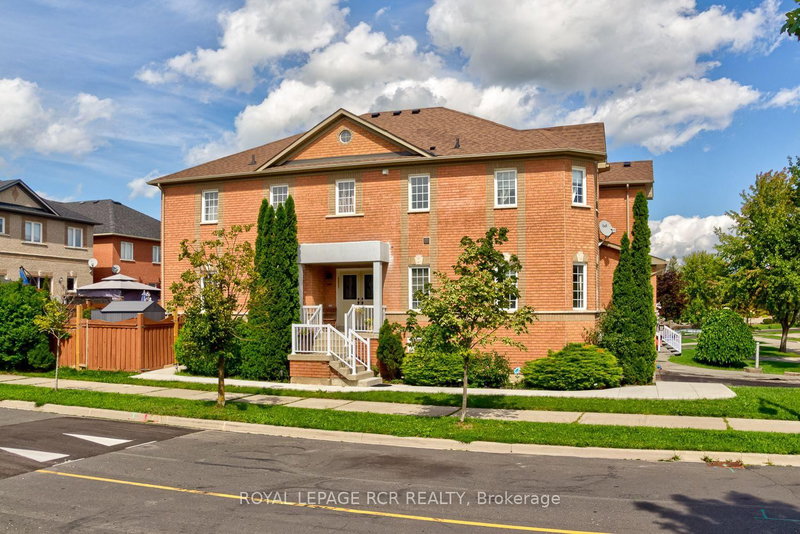
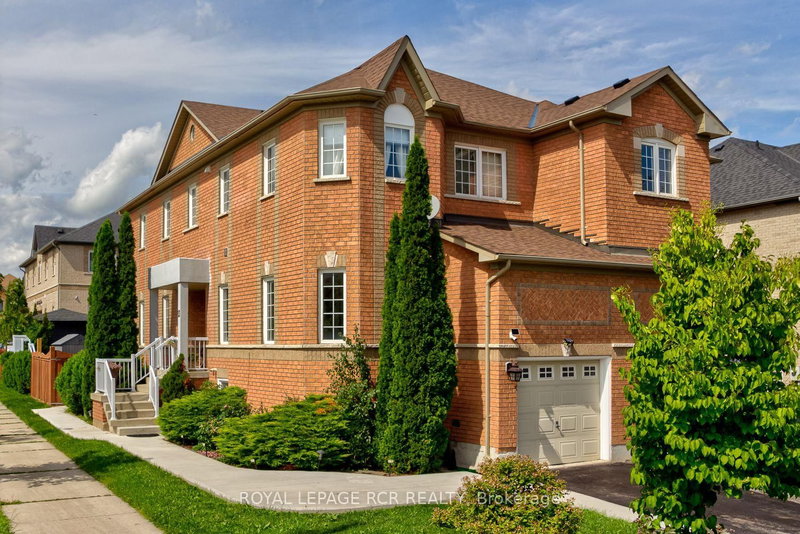
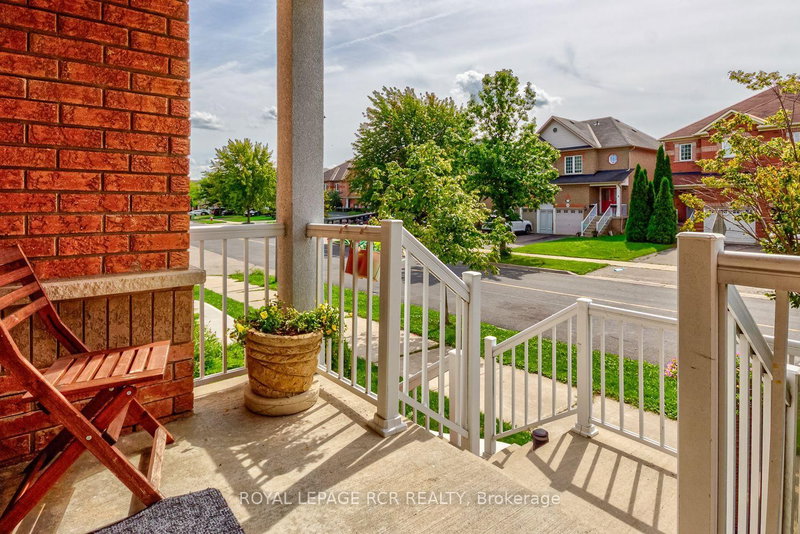
- Welcome home to 13 Silvervalley Drive, tucked into a family-friendly street in beautiful Bolton North! This rare 4-bedroom semi-detached beauty sits proudly on a corner lot, filling the home with extra windows and natural light, and offering a fenced yard that's just as inviting outside as it is in. With approximately 1,800+ sq ft on the upper levels plus a fully finished basement suite, there's room here for everyone to spread out and settle in. Step inside to an open-concept main floor made for everyday living and easy entertaining. The family room, warmed by a cozy gas fireplace, flows into the dining room, while the spacious, modern kitchen impresses with stainless steel appliances, a breakfast area, and a walk-out to the patio and yard, perfect for morning coffee or summer barbecues. A main-floor office/den rounds things out, ideal for working from home or as a quiet reading nook. Upstairs, you'll find 4 bedrooms, including a generous primary retreat complete with a walk-in closet and a 4-piece ensuite bath. Stacking laundry on this level means no more hauling baskets up and down stairs. Downstairs offers real flexibility: a fully finished basement suite with its own separate entrance through the garage, featuring a comfortable living area, full kitchen, bedroom, 3-piece bath, and laundry - perfect for extended family, guests, or income potential. Rounding out this functional and clean home is a single-car garage and a wonderful North Hill Bolton location on a welcoming, family-friendly street. A genuinely well-laid-out home that's move-in ready and waiting for you to call it yours!
- Property type
- Semi-Detached
- Style
- 2-Storey
- Heating
- Forced Air
- Air conditioning
- Central Air
- Basement
- Separate Entrance, Full, Finished
- Garage
- Attached
- Parking spaces
- 3
- Central vac
- N
- Bedroom 3
- 3.62 × 2.76 m
- Bedroom 5
- 4.22 × 2.27 m
- Office
- 4.09 × 2.53 m
- Bedroom 4
- 3.53 × 2.8 m
- Bedroom 2
- 3.73 × 2.78 m
- Kitchen
- 4.32 × 2.43 m
- Breakfast
- 2.06 × 2.43 m
- Primary Bedroom
- 4.14 × 3.93 m
- Kitchen
- 3.5 × 2.0 m
- Great Room
- 7.48 × 5.56 m
- Family Room
- 5.89 × 3.13 m
Homsy found 5 things to know before you buy
What it's worthSign in to see the 5 things Homsy found about this home
What the current price, the competition and the listing signals mean before you make an offer.
The area
AreaUnavailablewalk to transit
Unavailablegrocery stores within 1 km
Unavailablepublic schools within 1 km
Unavailableparks within 1 km
Price & listing history
What it's worthSign in to see price & listing history
Previous listing activity, every price change and the sold history available to verified buyers.
Homsy estimate
What it's worthSign in to see the Homsy estimate
Homsy's estimated value and a suggested starting point, based on the market evidence available for this home.
Cost to own
CostKnown monthly carrying costs
$375 / month
Property tax$375
MortgageAdd your rate →
We don't assume a rate for you — enter the rate you've actually been quoted.
Sold nearby
What it's worthSign in to see what similar homes sold for
Compare sold prices against asking prices for relevant nearby homes and in this building.
Not quite right? Similar homes for sale
AlternativesView all similar homes →
Like this one? Tell Alex your number.
No pressure, no obligation — a call to talk it through.