
 ACTIVEWest exposure

 See all 28 photos
ACTIVE · 48 days
$449,900See Homsy estimate →
Unit 513 – 16 Markle CrescentAncaster, Hamilton, ON L9G 0H4 · Sale · MLS® X13792910
1Bedrooms
2Bathrooms
600-699Sq ft
2Parking
$644–$750Per sq ft
About this home
The homeMaintenance$502.61/mo
Taxes$3,796.63/yr
Price per sq ft$644–$750
ExposureWest
LockerOwned
PossessionImmediate
PetsYes-with Restrictions
All listing details
- Description
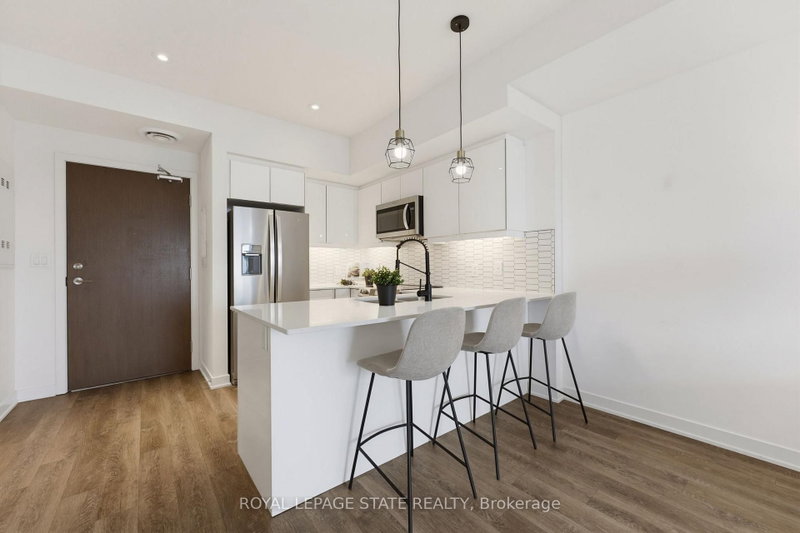
- Welcome to this beautifully appointed 1 bedroom condo in Ancaster, offering TWO parking spots. Thoughtfully designed with modern finishes throughout, this stylish suite features luxury vinyl flooring throughout, a bright white kitchen with quartz countertops and contemporary tile backsplash, and a newer Kelvinator range and Electrolux washer and dryer. The spacious bedroom with walk-in closet is complemented by a private ensuite, and a convenient 2-piece powder room offers added functionality for guests. Quartz counters continue into the bathrooms, creating a cohesive, upscale feel throughout. Step outside to your private balcony, the perfect place to enjoy morning coffee or to unwind at the end of the day. Residents enjoy exceptional building amenities, including a fully equipped fitness centre and an impressive party room with kitchen and media area, and direct access to an expansive outdoor entertaining space. Host family and friends on the massive terrace featuring multiple seating areas, gas firepit, outdoor dining spaces, and two large BBQs. Perfect for both young professionals and downsizers, ideally located close to shopping, restaurants, parks, trails and easy access to the 403, this move-in ready condo offers low-maintenance living without compromising style or convenience. The 2 dedicated parking spaces include one underground and one outside, and there is EV Charging available.
- Property type
- Common Element Condo
- Maintenance includes
- Parking
- Style
- 1 Storey/Apt
- Heating
- Heat Pump
- Air conditioning
- Central Air
- Basement
- None
- Garage
- Underground
- Parking spaces
- 2
- Central vac
- N
- Amenities
- Elevator, Exercise Room, Gym, Party Room/Meeting Room
- Primary Bedroom
- 3.91 × 3.05 m
- Bathroom
- 1.78 × 1.6 m
- Bathroom
- 2.57 × 1.6 m
- Kitchen
- 2.11 × 2.9 m
- Living Room
- 3.38 × 4.83 m
- Living Room
- 3.38 × 4.83 m
Homsy found 5 things to know before you buy
What it's worthSign in to see the 5 things Homsy found about this home
What the current price, the competition and the listing signals mean before you make an offer.
The area
AreaUnavailablewalk to transit
Unavailablegrocery stores within 1 km
Unavailablepublic schools within 1 km
Unavailableparks within 1 km
Price & listing history
What it's worthSign in to see price & listing history
Previous listing activity, every price change and the sold history available to verified buyers.
Homsy estimate
What it's worthSign in to see the Homsy estimate
Homsy's estimated value and a suggested starting point, based on the market evidence available for this home.
Cost to own
CostKnown monthly carrying costs
$819 / month
Maintenance$503
Property tax$316
MortgageAdd your rate →
We don't assume a rate for you — enter the rate you've actually been quoted.
Sold nearby
What it's worthSign in to see what similar homes sold for
Compare sold prices against asking prices for relevant nearby homes and in this building.
Not quite right? Similar homes for sale
AlternativesView all similar homes →
Like this one? Tell Alex your number.
No pressure, no obligation — a call to talk it through.