
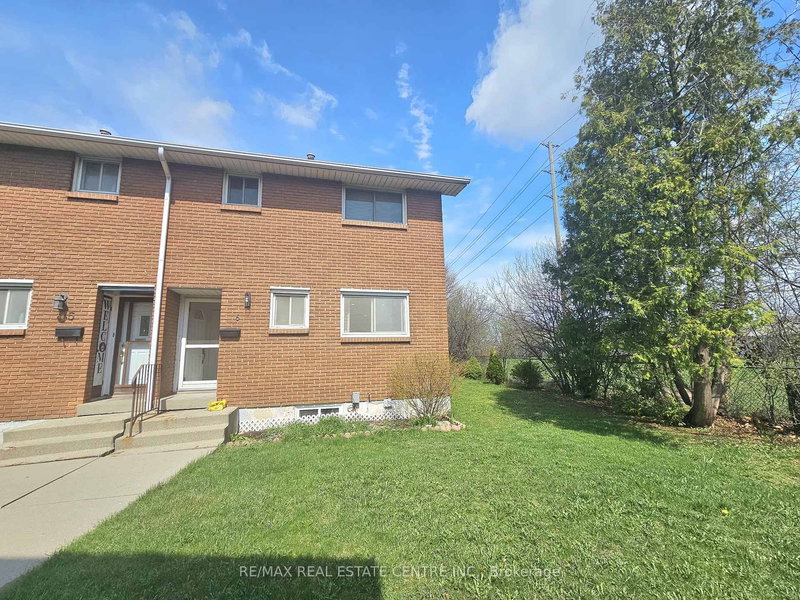
 EXTENSIONSouth exposure
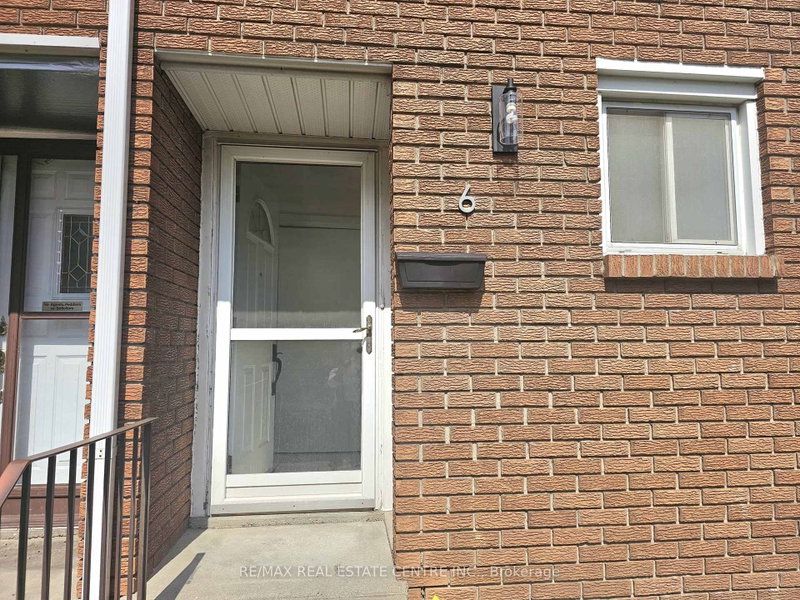
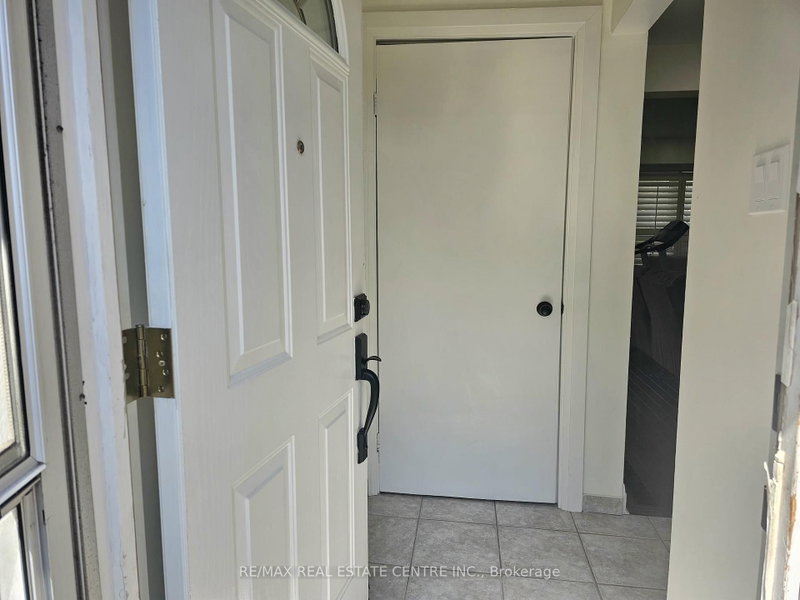 See all 24 photos
EXTENSION · 210 days
$429,999See Homsy estimate →
Unit 6 – 161 BERKINDALE DriveRiverdale, Hamilton, ON L8E 1M6 · Sale · MLS® X13026538
3Bedrooms
2Bathrooms
1000-1199Sq ft
1Parking
$359–$430Per sq ft
About this home
The homeMaintenance$260.00/mo
Taxes$2,258/yr
Price per sq ft$359–$430
ExposureSouth
LockerNone
PossessionFlex
PetsYes-with Restrictions
All listing details
- Description
- Beautifully updated move-in ready, this East Hamilton (Stoney Creek) 2-storey end-unit condo offers exceptional privacy with no side neighbors, low condo fees, and a dedicated parking space. Featuring 3 bedrooms and 1.5 bathrooms, the home boasts a modern, renovated kitchen complete with quartz countertops, an undermount double sink, built-in microwave, soft-close cabinetry, and a full-height pantry. The main floor showcases rich maple hardwood flooring, while the high and dry basement-parged and equipped with a dimple board system-offers excellent potential. It's ready for your finishing touch as a rec room, additional bedroom, teen retreat, or even a bachelor suite. Numerous updates have been completed, including shingles (within the last 10 years), a brand-new furnace (2024), pot lights (2025), and more, adding both style and peace of mind. Step outside to enjoy a fully fenced, private backyard (21' x 26') with a shed-perfect for low-maintenance outdoor living. Ideally located close to grocery stores, Home Depot, Eastgate Square, Riverdale Community Centre, parks, and schools, this home truly checks all the boxes.
- Property type
- Condo Townhouse
- Maintenance includes
- Water, parking
- Style
- 2-Storey
- Heating
- Forced Air
- Air conditioning
- Central Air
- Basement
- Unfinished
- Garage
- None
- Parking spaces
- 1
- Central vac
- N
- Living Room
- 6.26 × 5.79 m
- Bedroom 3
- 2.83 × 2.76 m
- Mud Room
- 1.64 × 1.03 m
- Utility Room
- 5.81 × 3.87 m
- Bathroom
- 1.61 × 1.33 m
- Bathroom
- 2.05 × 1.48 m
- Kitchen
- 3.54 × 2.75 m
- Other
- 5.81 × 3.79 m
- Bedroom
- 4.45 × 3.0 m
- Bedroom 2
- 3.65 × 3.23 m
Homsy found 5 things to know before you buy
What it's worthSign in to see the 5 things Homsy found about this home
What the current price, the competition and the listing signals mean before you make an offer.
The area
AreaUnavailablewalk to transit
Unavailablegrocery stores within 1 km
Unavailablepublic schools within 1 km
Unavailableparks within 1 km
Price & listing history
What it's worthSign in to see price & listing history
Previous listing activity, every price change and the sold history available to verified buyers.
Homsy estimate
What it's worthSign in to see the Homsy estimate
Homsy's estimated value and a suggested starting point, based on the market evidence available for this home.
Cost to own
CostKnown monthly carrying costs
$448 / month
Maintenance$260
Property tax$188
MortgageAdd your rate →
We don't assume a rate for you — enter the rate you've actually been quoted.
Sold nearby
What it's worthSign in to see what similar homes sold for
Compare sold prices against asking prices for relevant nearby homes and in this building.
Not quite right? Similar homes for sale
AlternativesView all similar homes →
Like this one? Tell Alex your number.
No pressure, no obligation — a call to talk it through.