
 NEW

 See all 47 photos
NEW · 13 days
$1,399,900See Homsy estimate →
4088 Highland Park DriveBeamsville, Lincoln, ON L3J 0L7 · Sale · MLS® X14087056
3+1Bedrooms
4Bathrooms
2000-2500Sq ft
6Parking
$560–$700Per sq ft
About this home
The homeTaxes$8,851/yr
Price per sq ft$560–$700
PossessionFlexible
All listing details
- Description
- A MUST-SEE IN PERSON! Welcome to your private retreat overlooking the picturesque vineyards of the sought-after Beamsville Bench! Offering over 3,200 sq. ft. of beautifully finished living space, this stunning Cambridge model features 3 bedrooms plus main floor office, 3.5 bathrooms, fresh paint throughout, and over $200,000 in upgrades to the upper level alone! Inside, discover beautiful hardwood flooring, renovated bathrooms, and spacious living areas designed for everyday comfort and entertaining. The eat-in kitchen features granite countertops, hardwood cabinetry, stainless steel appliances, and access to a two-tier deck overlooking the incredible backyard. Step outside to your very own resort-style oasis! The expansive, fully fenced yard showcases a heated saltwater inground pool, pool house, stamped concrete patio, lush landscaping, and breathtaking vineyard views. Upstairs, the spacious primary suite features a walk-in closet and beautifully updated ensuite. The fully finished lower level is an entertainer's dream, complete with theatre seating and a wet bar. Additional highlights include main-floor laundry and a double-car garage with brand-new epoxy flooring. With extensive upgrades, spectacular outdoor living, and an unbeatable setting, this home truly needs to be experienced in person to be appreciated!
- Property type
- Detached
- Style
- 2-Storey
- Heating
- Forced Air
- Air conditioning
- Central Air
- Basement
- Finished, Full
- Garage
- Attached
- Parking spaces
- 6
- Water source
- Municipal
- Central vac
- N
- Breakfast
- 4.78 × 4.22 m
- Dining Room
- 4.95 × 3.0 m
- Laundry
- 2.97 × 2.46 m
- Primary Bedroom
- 4.42 × 4.06 m
- Bedroom
- 3.0 × 3.4 m
- Bedroom
- 3.99 × 4.5 m
- Recreation
- 8.18 × 6.1 m
- Other
- 3.84 × 3.43 m
- Living Room
- 5.54 × 3.91 m
- Kitchen
- 3.76 × 3.38 m
- Office
- 2.9 × 2.82 m
Homsy found 5 things to know before you buy
What it's worthSign in to see the 5 things Homsy found about this home
What the current price, the competition and the listing signals mean before you make an offer.
The area
AreaUnavailablewalk to transit
Unavailablegrocery stores within 1 km
Unavailablepublic schools within 1 km
Unavailableparks within 1 km
Price & listing history
What it's worthSign in to see price & listing history
Previous listing activity, every price change and the sold history available to verified buyers.
Homsy estimate
What it's worthSign in to see the Homsy estimate
Homsy's estimated value and a suggested starting point, based on the market evidence available for this home.
Cost to own
CostKnown monthly carrying costs
$738 / month
Property tax$738
MortgageAdd your rate →
We don't assume a rate for you — enter the rate you've actually been quoted.
Sold nearby
What it's worthSign in to see what similar homes sold for
Compare sold prices against asking prices for relevant nearby homes and in this building.
Not quite right? Similar homes for sale
Alternatives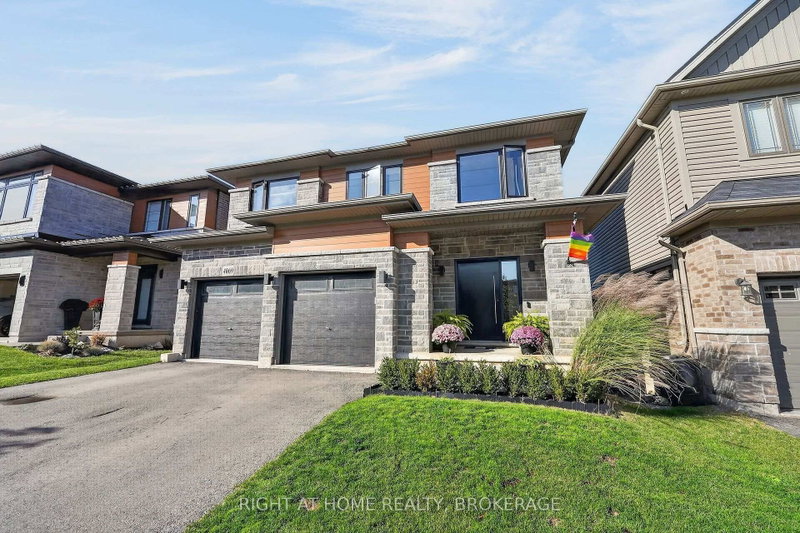


Like this one? Tell Alex your number.
No pressure, no obligation — a call to talk it through.