Listed : $2,950
Today
4480 Comfort Crescent, Lincoln
3
3
1
Beamsville, Lincoln, ON L0R 1B4
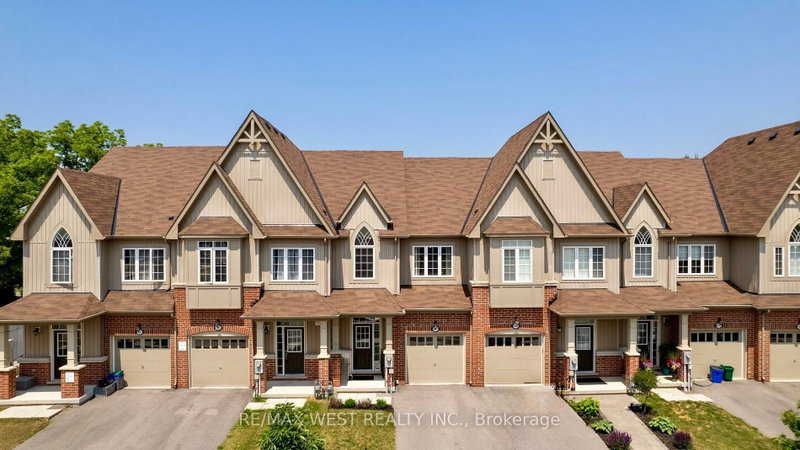
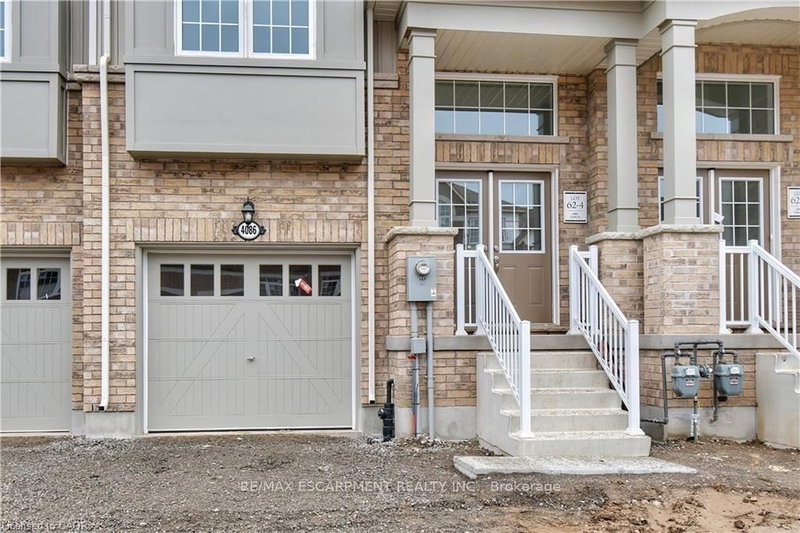
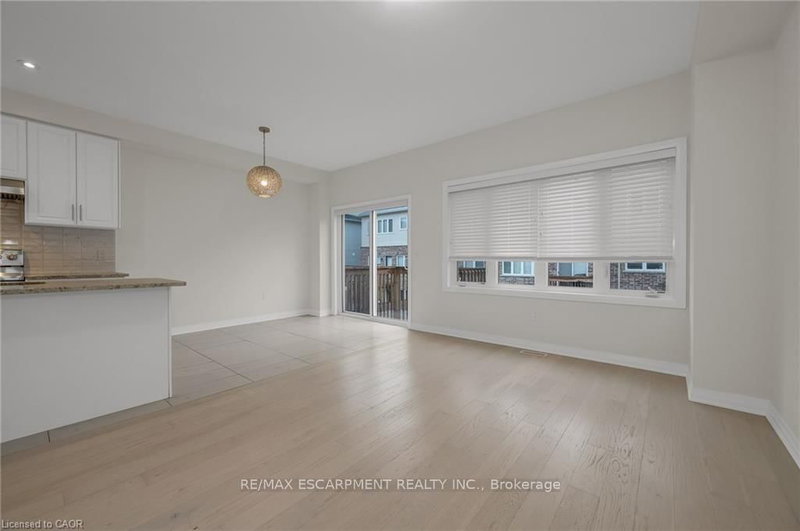
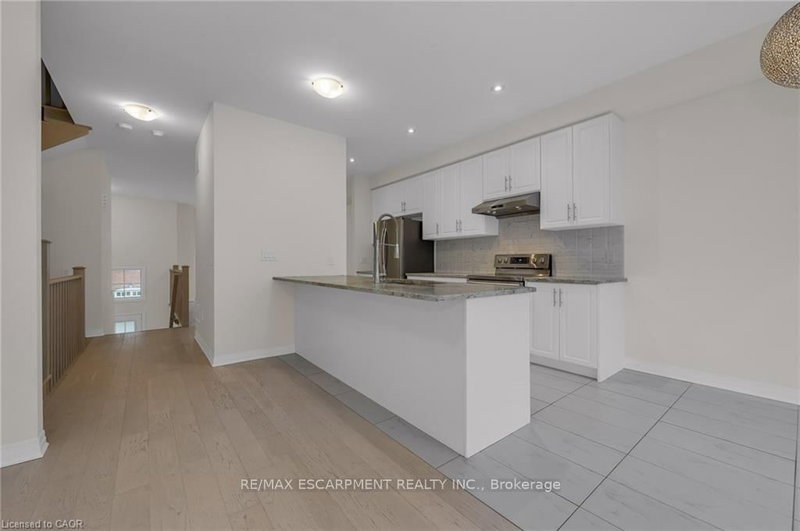
Experience executive living in this stunning 2019-built townhome located in the prestigious Cachet Beamsville community. Offering over 2,300 sq. ft. of beautifully finished living space across three levels, plus an unfinished basement for exceptional storage, this home combines style, comfort, and functionality. The bright, open-concept main floor is perfect for everyday living and entertaining, f...
Saved in this browser only — notes are private to you and do not appear on your other devices.
| Room | Level | Size | Features |
|---|---|---|---|
| Primary Bedroom | Third | 4.88' × 4.06' | -- |
| Bedroom | Third | 3.61' × 2.9' | -- |
| Great Room | Main | 5.84' × 0.67' | -- |
| Living Room | Second | 5.49' × 3.2' | -- |
| Bedroom | Third | 3.35' × 2.84' | -- |
| Kitchen | Second | 7.32' × 2.59' | -- |
| Family Room | Second | 4.57' × 3.25' | -- |
Sold prices, price changes, and listing history are available to signed-in members under real-estate board (VOW) rules.