
 NEW

 See all 50 photos
NEW · 8 days
$1,349,000See Homsy estimate →
1042 Melsetter WayNorth S, London North, ON N6G 0S5 · Sale · MLS® X14004278
4+2Bedrooms
4Bathrooms
2500-3000Sq ft
6Parking
$450–$540Per sq ft
About this home
The homeTaxes$9,321/yr
Price per sq ft$450–$540
PossessionFLEXIBLE
All listing details
- Description
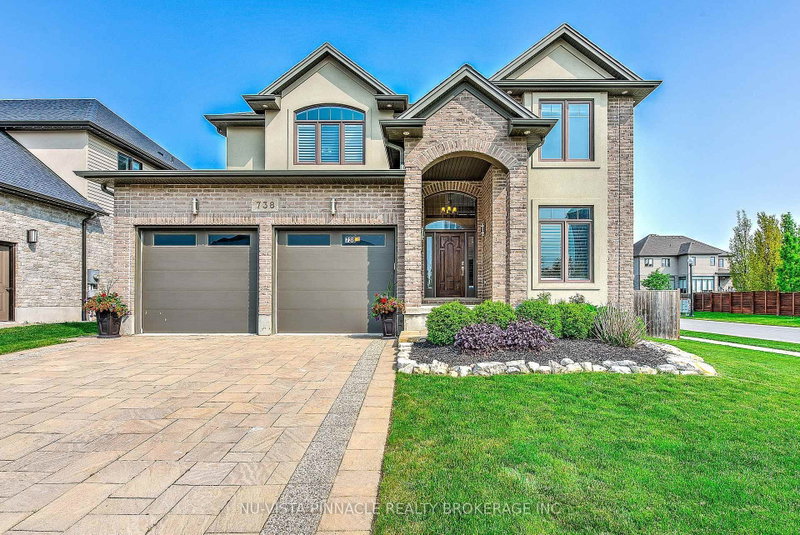
- Welcome to an exceptional MCR Homes residence where refined design, quality craftsmanship and thoughtful details create a truly distinguished home. Rich hardwood floors, extensive custom millwork, crown moulding and coffered ceilings establish an elegant sense of continuity throughout. The gourmet kitchen is beautifully appointed with premium cabinetry, stainless steel appliances, gas range and an oversized quartz island, complemented by a generous breakfast area and formal dining room with custom wall detailing. A dedicated home office with built-in shelving provides an inspiring workspace, while the living room features a striking coffered ceiling, fireplace and custom built-ins. The upper level is equally impressive, with a spacious primary retreat featuring a tray ceiling, electric fireplace and generous walk-in closet, along with three additional bedrooms, multiple bathrooms and convenient second-level laundry. The finished lower level adds a substantial recreation room, additional bedroom and full bathroom, offering exceptional flexibility for family, guests or entertaining. Outdoors, the private backyard is a true extension of the home, featuring a covered patio, stamped concrete, fully enclosed pool house and impressive heated saltwater pool with stone waterfall. Integrated technology, including pool controls, outdoor speakers, cameras and smart lighting, elevates the outdoor experience. A rare opportunity to own a residence where sophisticated interiors, exceptional craftsmanship and resort-style outdoor living come together beautifully.
- Property type
- Detached
- Style
- 2-Storey
- Heating
- Forced Air
- Air conditioning
- Central Air
- Basement
- Full, Finished
- Garage
- Attached
- Parking spaces
- 6
- Central vac
- N
- Bedroom 2
- 3.18 × 3.58 m
- Recreation
- 8.75 × 5.63 m
- Breakfast
- 4.06 × 2.89 m
- Family Room
- 4.78 × 4.44 m
- Office
- 3.2 × 3.38 m
- Dining Room
- 3.28 × 5.21 m
- Primary Bedroom
- 3.58 × 5.83 m
- Bedroom 5
- 2.84 × 4.58 m
- Laundry
- 4.18 × 3.05 m
- Kitchen
- 4.41 × 4.91 m
- Bedroom
- 2.84 × 4.58 m
- Bedroom 3
- 3.79 × 3.38 m
- Bedroom 4
- 3.24 × 3.96 m
Homsy found 5 things to know before you buy
What it's worthSign in to see the 5 things Homsy found about this home
What the current price, the competition and the listing signals mean before you make an offer.
The area
AreaUnavailablewalk to transit
Unavailablegrocery stores within 1 km
Unavailablepublic schools within 1 km
Unavailableparks within 1 km
Price & listing history
What it's worthSign in to see price & listing history
Previous listing activity, every price change and the sold history available to verified buyers.
Homsy estimate
What it's worthSign in to see the Homsy estimate
Homsy's estimated value and a suggested starting point, based on the market evidence available for this home.
Cost to own
CostKnown monthly carrying costs
$777 / month
Property tax$777
MortgageAdd your rate →
We don't assume a rate for you — enter the rate you've actually been quoted.
Sold nearby
What it's worthSign in to see what similar homes sold for
Compare sold prices against asking prices for relevant nearby homes and in this building.
Not quite right? Similar homes for sale
Alternatives

Like this one? Tell Alex your number.
No pressure, no obligation — a call to talk it through.