
 NEW

 See all 26 photos
NEW · 5 days
$1,059,890See Homsy estimate →
1610 Upper West AvenueSouth B, London South, ON N6K 0J9 · Sale · MLS® X14086904
4Bedrooms
3Bathrooms
2000-2500Sq ft
4Parking
$424–$530Per sq ft
About this home
The homePrice per sq ft$424–$530
Possession6-8 MONTHS
All listing details
- Description
- Walkout Lots Available in Warbler Woods! Everton Homes is proud to present the TURIN model, featuring 4 bedrooms and a bright open-concept main floor with luxurious, modern finishes throughout. Located in the highly sought-after community of Warbler Woods, surrounded by forested trails and close to fantastic schools, restaurants, shopping, and more.Don't miss the opportunity to build your dream home on a premium walkout lot with a reputable builder with over 15 years of experience. Act now to take advantage of new Ontario new-build tax savings and incentives, making this an excellent time to build and lock in today's pricing. (1610 Upper West Ave). Price includes proposed 2026 HST rebates. Final rebate amount is subject to the passing of Provincial and Federal legislation and purchaser eligibility as per government guidelines.
- Property type
- Detached
- Style
- 2-Storey
- Heating
- Forced Air
- Air conditioning
- Central Air
- Basement
- Full
- Garage
- Attached
- Parking spaces
- 4
- Central vac
- N
- Great Room
- 4.42 × 5.49 m
- Laundry
- 2.01 × 2.74 m
- Great Room
- 4.97 × 3.96 m
- Bedroom
- 3.66 × 3.6 m
- Bathroom
- 3.5 × 1.8 m
- Bathroom
- 4.48 × 3.47 m
- Primary Bedroom
- 5.82 × 3.96 m
- Bedroom
- 4.54 × 3.05 m
- Foyer
- 3.54 × 2.13 m
- Bedroom
- 5.09 × 3.38 m
- Bathroom
- 1.55 × 2.16 m
- Dining Room
- 4.24 × 2.74 m
- Mud Room
- 2.56 × 1.83 m
- Dining Room
- 4.36 × 3.93 m
- Laundry
- 1.83 × 1.83 m
- Mud Room
- 2.74 × 2.16 m
- Bedroom
- 5.27 × 4.48 m
- Bedroom
- 3.2 × 3.54 m
- Bathroom
- 1.52 × 1.86 m
- Bathroom
- 3.2 × 2.44 m
- Bathroom
- 1.83 × 1.83 m
- Kitchen
- 4.36 × 2.96 m
- Kitchen
- 4.24 × 2.47 m
- Bedroom
- 4.27 × 2.47 m
- Primary Bedroom
- 4.88 × 4.27 m
- Den
- 3.17 × 3.05 m
- Foyer
- 1.62 × 4.51 m
- Bathroom
- 1.55 × 1.83 m
Homsy found 5 things to know before you buy
What it's worthSign in to see the 5 things Homsy found about this home
What the current price, the competition and the listing signals mean before you make an offer.
The area
AreaUnavailablewalk to transit
Unavailablegrocery stores within 1 km
Unavailablepublic schools within 1 km
Unavailableparks within 1 km
Price & listing history
What it's worthSign in to see price & listing history
Previous listing activity, every price change and the sold history available to verified buyers.
Homsy estimate
What it's worthSign in to see the Homsy estimate
Homsy's estimated value and a suggested starting point, based on the market evidence available for this home.
Cost to own
CostKnown monthly carrying costs
— / month
MortgageAdd your rate →
We don't assume a rate for you — enter the rate you've actually been quoted.
Sold nearby
What it's worthSign in to see what similar homes sold for
Compare sold prices against asking prices for relevant nearby homes and in this building.
Not quite right? Similar homes for sale
Alternatives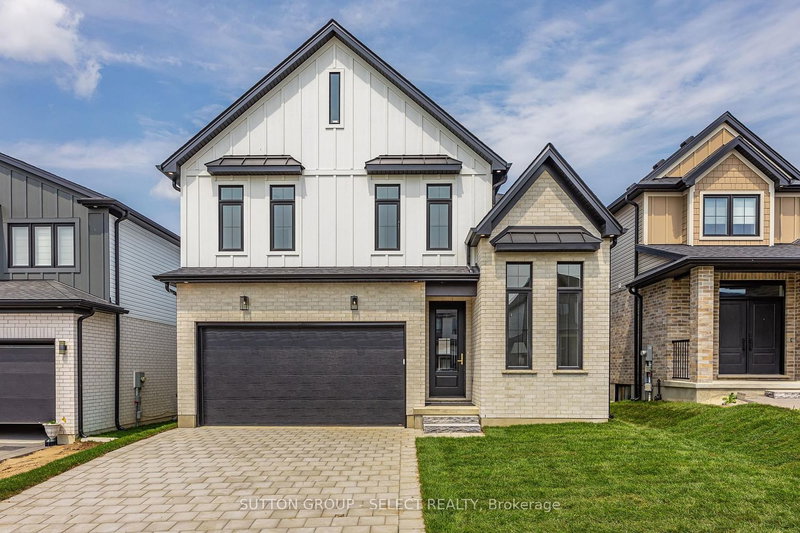


Like this one? Tell Alex your number.
No pressure, no obligation — a call to talk it through.