

Listed : $3,950
6 days ago
5 Delft Drive, Markham
4
4
2


Victoria Square, Markham, ON L6C 0E6
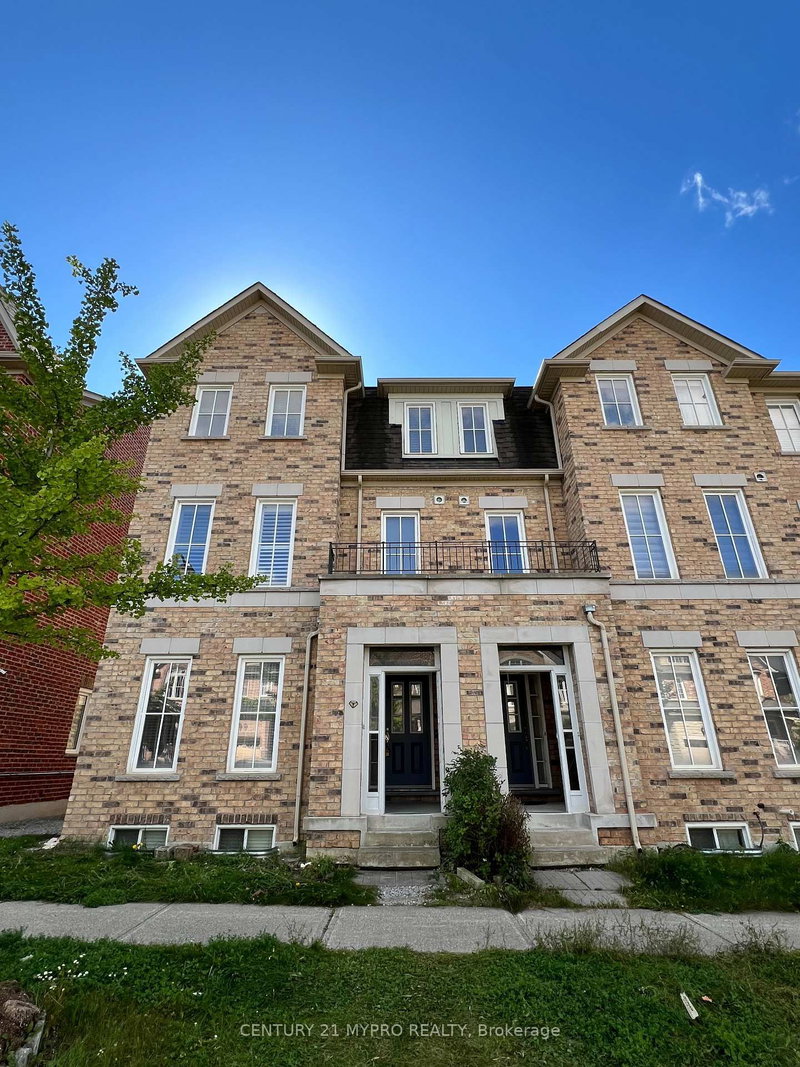
Luxury End Unit Townhome In High Demand Markham Area.Directly Access To Over Sized Double Garage! Steps To Park & Public Transit. Mins To Costco, Hwy 404, Top Ranking Richmond Green H.S.Closed Porch Extra Wide And Extra Deep Oversize Double Garage. Hardwood Floor Thru Out. Main Floor 9' Ceiling. Huge South Party Size Terrace. Granite Counter Top In Kitchen & Washroom. Lot Lights.
Saved in this browser only — sign in to keep your notes across devices.
| Room | Level | Size | Features |
|---|---|---|---|
| Bedroom 4 | Ground | 3.35' × 2.81' | Hardwood Floor |
| Family Room | Second | 5.33' × 3.05' | Hardwood Floor |
| Bedroom 3 | Third | 3.05' × 2.95' | Hardwood Floor |
| Primary Bedroom | Third | 5.33' × 3.35' | Hardwood Floor |
| Kitchen | Second | 3.35' × 3.33' | Ceramic Floor |
| Bedroom 2 | Third | 3.51' × 2.74' | Hardwood Floor |
| Living Room | Second | 5.5' × 3.35' | Hardwood Floor |
| Recreation | Ground | 4.87' × 3.35' | -- |
| Breakfast | Second | 3.35' × 2.74' | Ceramic Floor |
| Dining Room | Second | 5.5' × 3.35' | Hardwood Floor |
Sold prices, price changes, and listing history are available to signed-in members under real-estate board (VOW) rules.