
 ACTIVE

 See all 49 photos
ACTIVE · 66 days
$1,688,800See Homsy estimate →
2598 Mason HeightsCooksville, Mississauga, ON L5B 2S2 · Sale · MLS® W13724962
4+3Bedrooms
8Bathrooms
3000-3500Sq ft
5Parking
$483–$563Per sq ft
About this home
The homeTaxes$11,401.2/yr
Price per sq ft$483–$563
Possession30-90 Days
All listing details
- Description
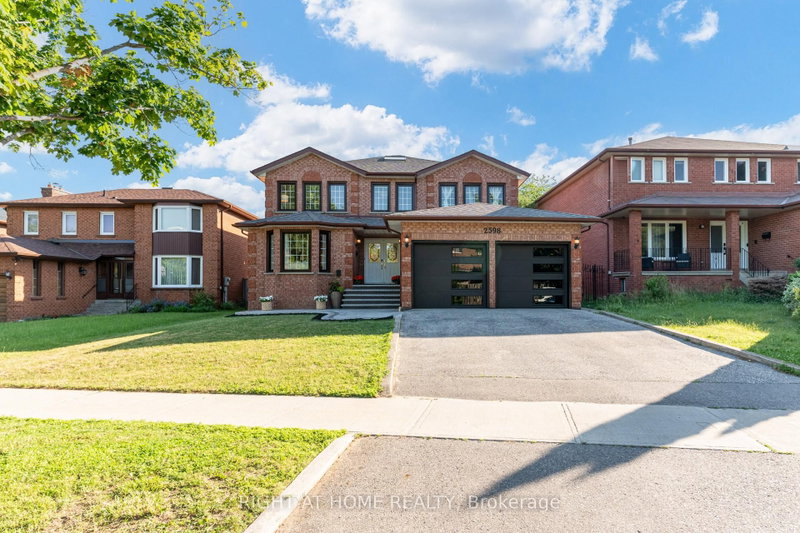
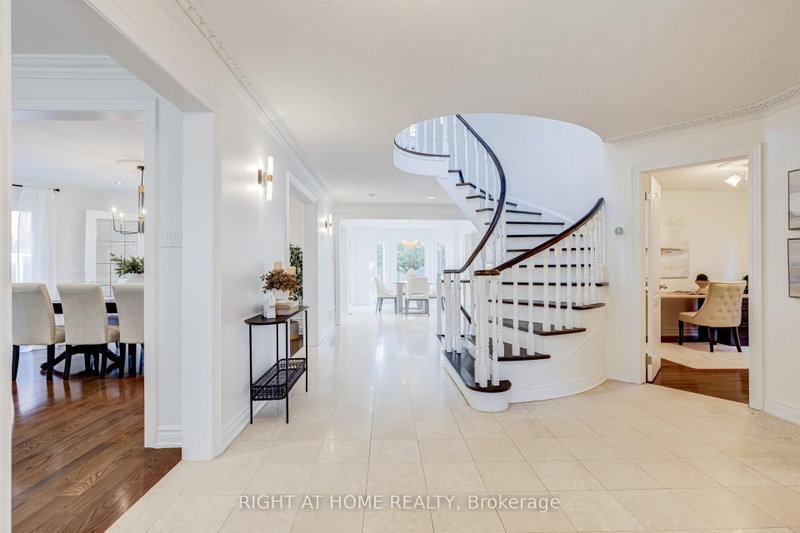
- Refined 3,300+ sq ft above-grade carpet-free home on a premium 52' x 173' lot. The main floor features elegant trim and moulding, pot lights, a main-floor office or flex room, and new modern lighting-highlighted by a cascading foyer chandelier and sconces across the foyer. At the heart of the home is a bright open-concept white kitchen equipped with quartz countertops, a new modern quartz backsplash, and stainless steel appliances, flowing seamlessly into the family, living, and dining rooms. Walk out to the expansive backyard featuring new stamped concrete hardscaping (2025).The upper level offers 4 generous bedrooms, including a primary retreat complete with a new custom wardrobe (2026) and a renovated spa-like ensuite (2026), plus a second bedroom with its own private ensuite. A dedicated separate entrance leads to a finished lower level with 3 additional bedrooms and 4 washrooms-ideal for multi-generational living or an in-law suite. Well-maintained for over 10 years with major key upgrades: Roof (2021) | Furnace & A/C (2020) | Front & Backyard Stamped Concrete (2025) | Modern Garage Doors. Conveniently located minutes from Cooksville GO, the upcoming Hazel McCallion LRT, QEW/403, Square One, Trillium Hospital, and UTM.
- Property type
- Detached
- Style
- 2-Storey
- Heating
- Forced Air
- Air conditioning
- Central Air
- Basement
- Finished, Separate Entrance
- Garage
- Attached
- Parking spaces
- 5
- Central vac
- N
- Breakfast
- 6.02 × 3.66 m
- Bedroom
- 5.56 × 3.49 m
- Common Room
- 3.33 × 3.6 m
- Bedroom
- 3.67 × 3.44 m
- Bedroom 2
- 3.63 × 3.63 m
- Bedroom
- 4.95 × 3.21 m
- Bedroom 3
- 3.73 × 3.78 m
- Breakfast
- 4.19 × 3.28 m
- Dining Room
- 3.98 × 3.63 m
- Laundry
- 3.53 × 2.31 m
- Kitchen
- 6.02 × 3.66 m
- Kitchen
- 3.28 × 3.6 m
- Living Room
- 5.43 × 3.62 m
- Primary Bedroom
- 4.25 × 7.2 m
- Office
- 3.32 × 3.51 m
- Bedroom 4
- 3.94 × 3.57 m
- Family Room
- 5.76 × 3.77 m
Homsy found 5 things to know before you buy
What it's worthSign in to see the 5 things Homsy found about this home
What the current price, the competition and the listing signals mean before you make an offer.
The area
AreaUnavailablewalk to transit
Unavailablegrocery stores within 1 km
Unavailablepublic schools within 1 km
Unavailableparks within 1 km
Price & listing history
What it's worthSign in to see price & listing history
Previous listing activity, every price change and the sold history available to verified buyers.
Homsy estimate
What it's worthSign in to see the Homsy estimate
Homsy's estimated value and a suggested starting point, based on the market evidence available for this home.
Cost to own
CostKnown monthly carrying costs
$950 / month
Property tax$950
MortgageAdd your rate →
We don't assume a rate for you — enter the rate you've actually been quoted.
Sold nearby
What it's worthSign in to see what similar homes sold for
Compare sold prices against asking prices for relevant nearby homes and in this building.
Not quite right? Similar homes for sale
AlternativesView all similar homes →
Like this one? Tell Alex your number.
No pressure, no obligation — a call to talk it through.