
 ACTIVE
 See all 50 photos
ACTIVE · 53 days
$2,950,000See Homsy estimate →
26 Pioneer DriveStreetsville, Mississauga, ON L5M 1G9 · Sale · MLS® W13777734
4+1Bedrooms
5Bathrooms
3500-5000Sq ft
11Parking
$590–$843Per sq ft
About this home
The homeTaxes$15,105/yr
Price per sq ft$590–$843
PossessionTBA
All listing details
- Description
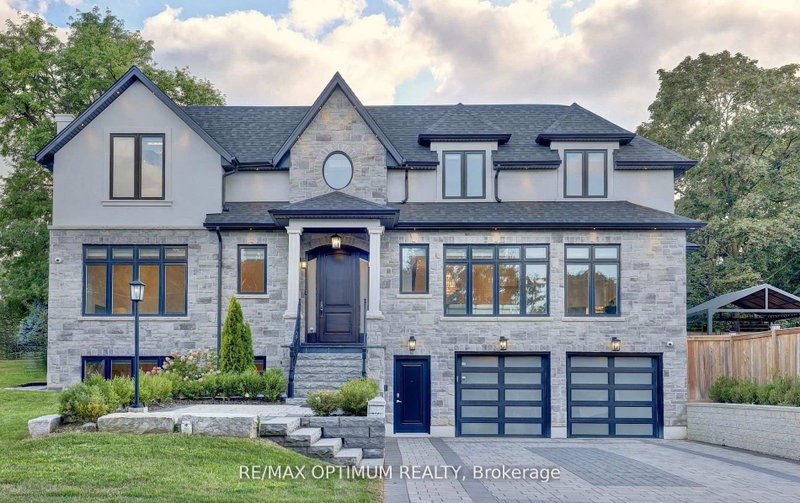
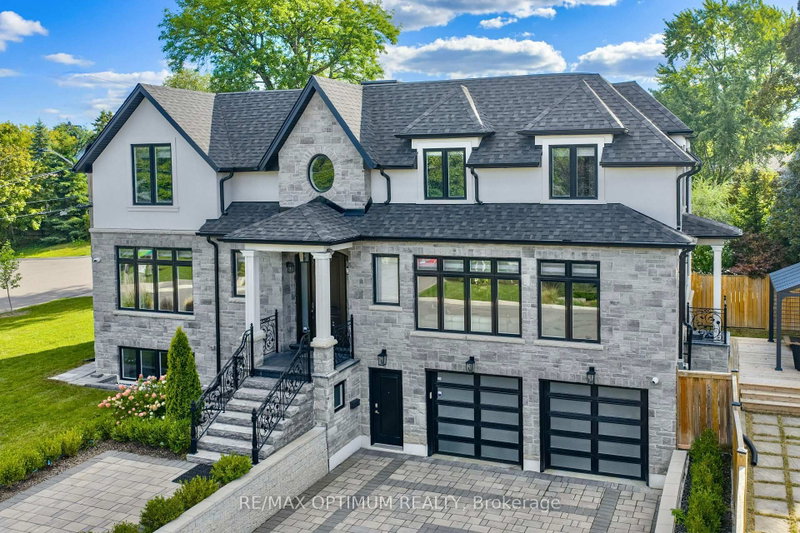
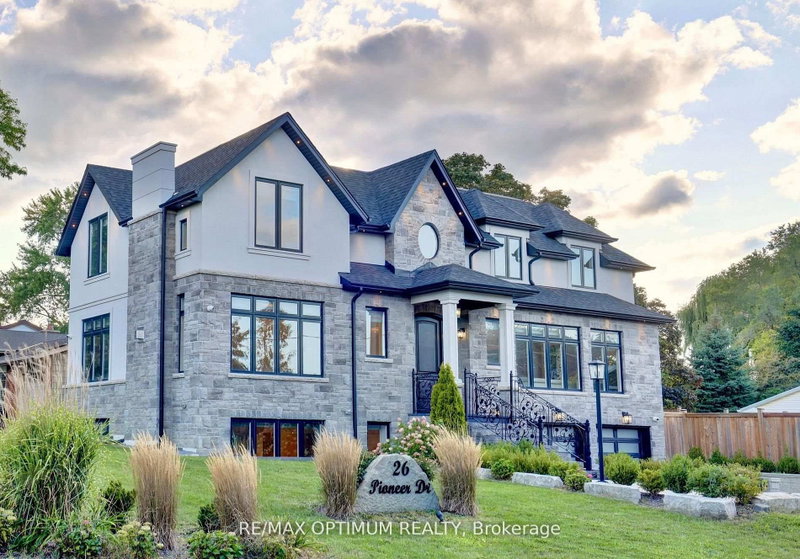
- Welcome to this luxury custom-built home offering over 3,550 sq. ft. of elegant living space plus a finished basement apartment with a separate entrance. Situated on a premium 7,500 sq. ft. corner lot across from the park, this residence is designed with sophistication, functionality, and comfort in mind. The main floor boasts a separate living room with a cozy fireplace, a formal dining area, and a spacious family room. Enjoy a gourmet kitchen with quartz countertops, designer backsplash, pot lights, and a bright breakfast area that overlooks the landscaped backyard. A main floor office provides the perfect workspace for todays lifestyle. Upstairs, find 4 generously sized bedrooms with hardwood floors throughout, including a primary suite with walk-in closets, Versace accent tiles in the ensuite, and exquisite crown plaster finishes. The finished basement apartment includes its own living area, kitchen, bedroom, and washroom, ideal for extended family or rental income. Premium finishes elevate the home inside and out: modern light fixtures, LED pot lights, professional landscaping, interlock, epoxy-finished garage, and a 9-car driveway with no sidewalk. Close to top-rated schools, Frank Dowling Park, Credit Valley trails, Erin Mills Town Centre, Streetsville Village, Credit Valley Hospital, Erin Meadows Community Centre, major highways (403/401/407), GO Transit, and local shops, dining & grocery.
- Property type
- Detached
- Style
- 2-Storey
- Heating
- Forced Air
- Air conditioning
- Central Air
- Basement
- Finished, Separate Entrance, Walk-Out
- Garage
- Attached
- Parking spaces
- 11
- Central vac
- N
- Office
- 2.92 × 3.93 m
- Bedroom 4
- 4.29 × 3.53 m
- Bedroom
- 3.04 × 3.84 m
- Living Room
- 3.84 × 10.24 m
- Bedroom 2
- 3.35 × 3.53 m
- Primary Bedroom
- 4.2 × 5.15 m
- Kitchen
- 3.0 × 4.02 m
- Dining Room
- 4.14 × 6.33 m
- Living Room
- 4.14 × 6.33 m
- Breakfast
- 3.03 × 3.03 m
- Bedroom 3
- 3.5 × 4.08 m
- Family Room
- 4.81 × 4.99 m
- Kitchen
- 0.0 × 0.0 m
Homsy found 5 things to know before you buy
What it's worthSign in to see the 5 things Homsy found about this home
What the current price, the competition and the listing signals mean before you make an offer.
The area
AreaUnavailablewalk to transit
Unavailablegrocery stores within 1 km
Unavailablepublic schools within 1 km
Unavailableparks within 1 km
Price & listing history
What it's worthSign in to see price & listing history
Previous listing activity, every price change and the sold history available to verified buyers.
Homsy estimate
What it's worthSign in to see the Homsy estimate
Homsy's estimated value and a suggested starting point, based on the market evidence available for this home.
Cost to own
CostKnown monthly carrying costs
$1,259 / month
Property tax$1,259
MortgageAdd your rate →
We don't assume a rate for you — enter the rate you've actually been quoted.
Sold nearby
What it's worthSign in to see what similar homes sold for
Compare sold prices against asking prices for relevant nearby homes and in this building.
Not quite right? Similar homes for sale
AlternativesView all similar homes →
Like this one? Tell Alex your number.
No pressure, no obligation — a call to talk it through.