

Listed : $2,100
Today
2485 Eglinton Avenue, Mississauga
1
1

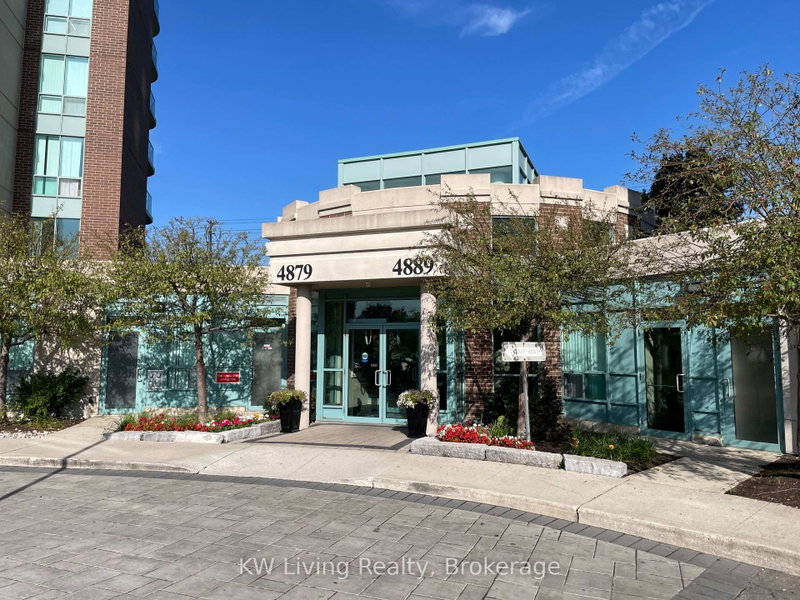
Central Erin Mills, Mississauga, ON L5M 7R9
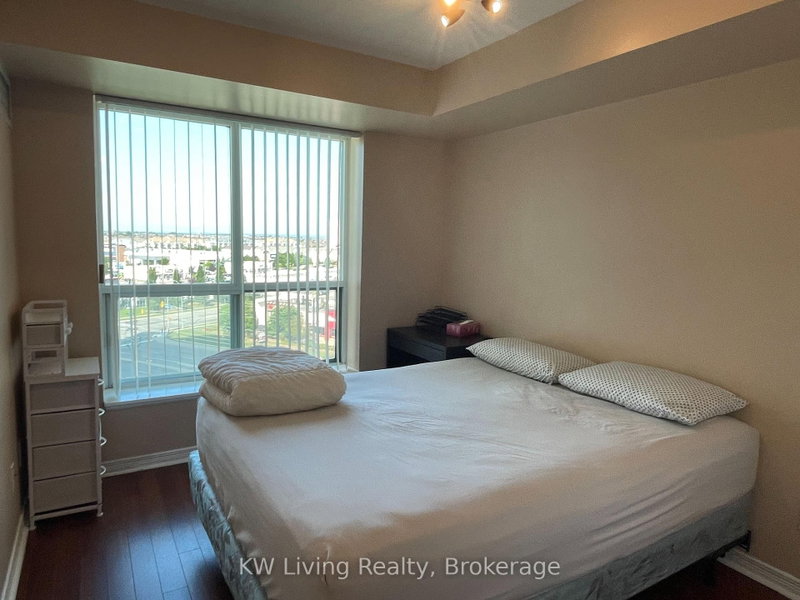
*** Shared Accommodation with Quiet Female Owner *** Looking for a single individual to occupy a private bedroom with a private 4-piece bathroom in a shared 2-bedroom, 2-bathroom condo. This fully furnished, sun-filled corner unit, one of the largest units in Papillon Place II, features panoramic views and a walk-out balcony. Enjoy shared use of the spacious kitchen, dining and living areas, along...
Saved in this browser only — notes are private to you and do not appear on your other devices.
| Room | Level | Size | Features |
|---|---|---|---|
| Kitchen | Flat | 3.55' × 2.43' | Ceramic Floor |
| Living Room | Flat | 5.79' × 3.66' | laminate, w/o to balcony, sw view |
| Dining Room | Flat | 2.69' × 2.43' | Ceramic Floor |
| Foyer | Main | 2.53' × 1.61' | Closet |
| Dining Room | Flat | 2.69' × 2.43' | Ceramic Floor |
| Dining Room | Main | 2.69' × 2.43' | north view, pantry, open concept |
| Bedroom | Flat | 4.57' × 2.73' | laminate, closet |
| Bathroom | Main | 2.44' × 1.5' | 4 pc bath, ceramic floor |
| Bedroom | Flat | 4.57' × 2.73' | laminate, closet |
| Bedroom 2 | Main | 4.57' × 2.73' | laminate, north view, closet |
| Primary Bedroom | Main | 4.8' × 2.74' | 4 pc ensuite, walk-in closet(s), south view |
| Bedroom | Flat | 4.57' × 2.73' | laminate, closet |
| Living Room | Flat | 5.79' × 3.66' | laminate, w/o to balcony, sw view |
| Kitchen | Flat | 3.55' × 2.43' | Ceramic Floor |
Sold prices, price changes, and listing history are available to signed-in members under real-estate board (VOW) rules.

