
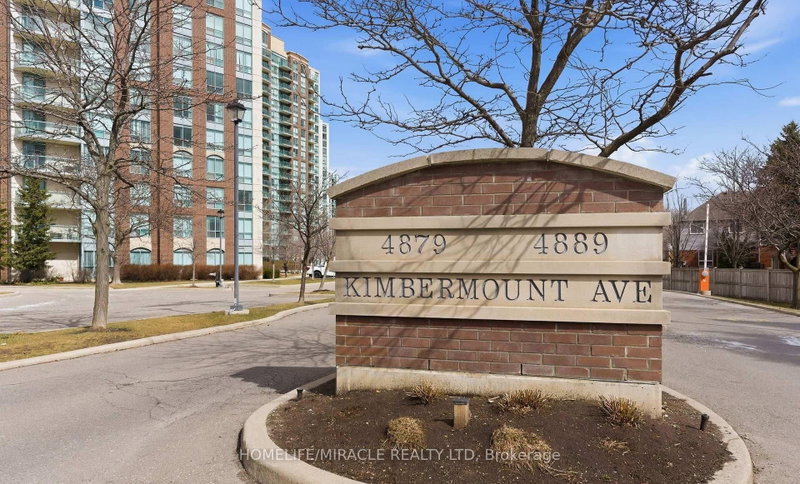
 ACTIVENorth East exposure
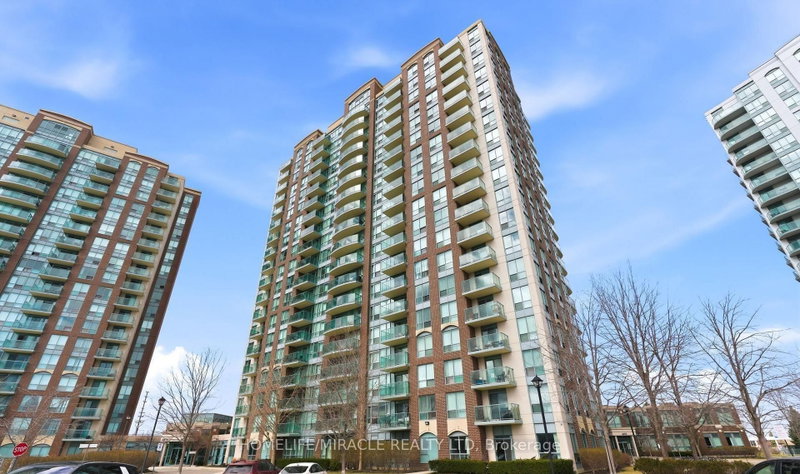
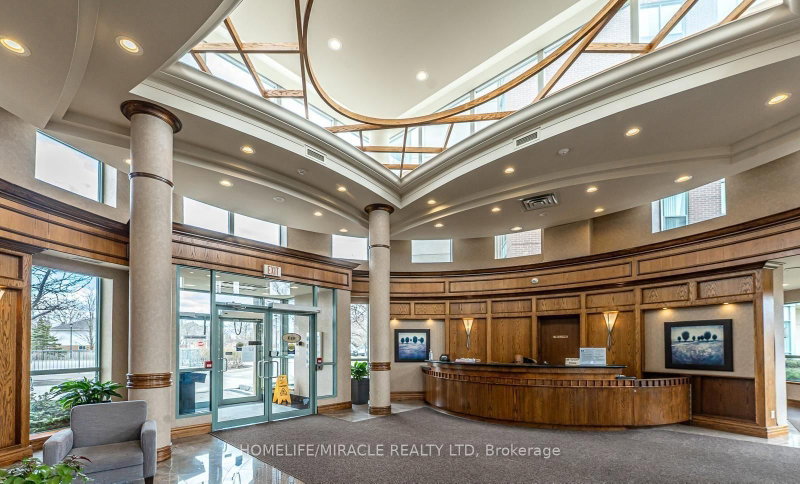 See all 19 photos
ACTIVE · 63 days
$599,999See Homsy estimate →
Unit 203 – 4889 Kimbermount AvenueCentral Erin Mills, Mississauga, ON L5M 7R9 · Sale · MLS® W13745318
2Bedrooms
2Bathrooms
800-899Sq ft
1Parking
$667–$750Per sq ft
About this home
The homeMaintenance$849.77/mo
Taxes$3,267.01/yr
Price per sq ft$667–$750
ExposureNorth East
LockerOwned
PetsYes-with Restrictions
All listing details
- Description
- Welcome to Papillon Place-one of Central Erin Mills' most coveted addresses. This expansive, 2-bedroom, 2-bathroom corner suite delivers an abundance of natural light and a functional layout designed for modern living.Completely turnkey and meticulously upgraded, this home features seamless, carpet-free luxury vinyl flooring throughout, custom window blinds, and a custom-designed primary walk-in closet with upgraded storage shelving. Embrace effortless living.The Perks: Enjoy ultimate budget predictability with all utilities included in the maintenance fee. The unit comes complete with 1 underground parking space and an oversized locker.Building Amenities: Indulge in resort-style amenities featuring an indoor heated pool with a jacuzzi, sauna, newly upgraded fitness centre, party room, billiards lounge, and an outdoor terrace with a BBQ area. The building is also fully EV-charging enabled.Unbeatable Location: Situated in a prestigious, family-friendly neighborhood within top-ranked school districts (John Fraser, Gonzaga, and Credit Valley). Moments away from Credit Valley Hospital, Erin Mills Town Centre, major highways, public transit, and the GO station. A rare blend of space, style, and convenience-schedule your tour today!
- Property type
- Condo Apartment
- Maintenance includes
- Heat, hydro, water, parking
- Style
- Multi-Level
- Heating
- Forced Air
- Air conditioning
- Central Air
- Basement
- None
- Garage
- Underground
- Parking spaces
- 1
- Central vac
- N
- Dining Room
- 6.39 × 3.04 m
- Primary Bedroom
- 3.38 × 3.35 m
- Breakfast
- 2.77 × 1.83 m
- Living Room
- 6.39 × 3.04 m
- Bedroom 2
- 3.08 × 2.44 m
- Kitchen
- 2.43 × 2.16 m
Homsy found 5 things to know before you buy
What it's worthSign in to see the 5 things Homsy found about this home
What the current price, the competition and the listing signals mean before you make an offer.
The area
AreaUnavailablewalk to transit
Unavailablegrocery stores within 1 km
Unavailablepublic schools within 1 km
Unavailableparks within 1 km
Price & listing history
What it's worthSign in to see price & listing history
Previous listing activity, every price change and the sold history available to verified buyers.
Homsy estimate
What it's worthSign in to see the Homsy estimate
Homsy's estimated value and a suggested starting point, based on the market evidence available for this home.
Cost to own
CostKnown monthly carrying costs
$1,122 / month
Maintenance$850
Property tax$272
MortgageAdd your rate →
We don't assume a rate for you — enter the rate you've actually been quoted.
Sold nearby
What it's worthSign in to see what similar homes sold for
Compare sold prices against asking prices for relevant nearby homes and in this building.
Not quite right? Similar homes for sale
AlternativesView all similar homes →
Like this one? Tell Alex your number.
No pressure, no obligation — a call to talk it through.