
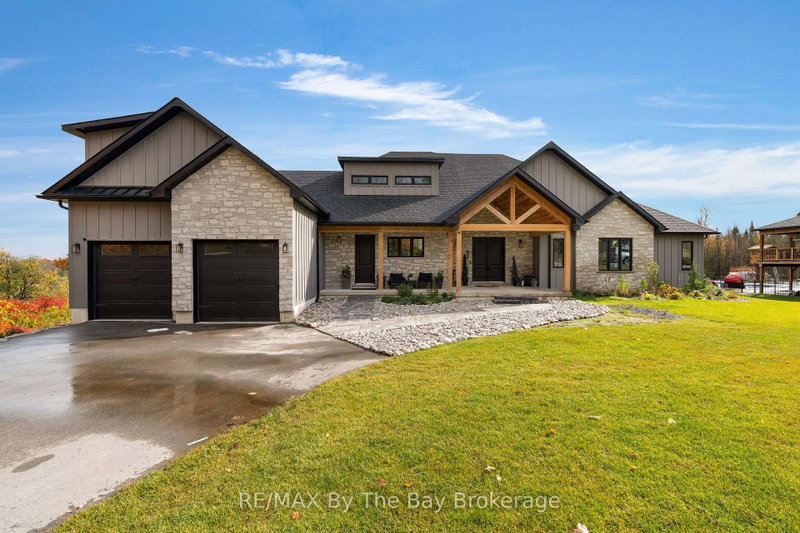
 NEW

 See all 49 photos
NEW · 5 days
$1,499,000See Homsy estimate →
93 Moonstone Road EMoonstone, Oro-Medonte, ON L0K 1N0 · Sale · MLS® S14084226
3+2Bedrooms
6Bathrooms
3000-3500Sq ft
11Parking
$428–$500Per sq ft
About this home
The homeTaxes$9,637.4/yr
Price per sq ft$428–$500
PossessionFlexible
All listing details
- Description
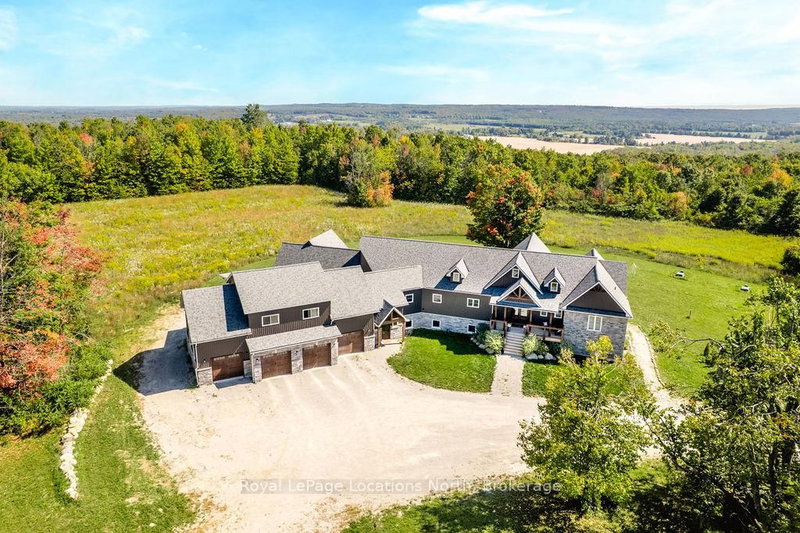
- Welcome Home To 93 Moonstone Road E in Oro-Medonte. This Fully Custom-Built Bungalow Offers Over 5,000 Sq. Ft. Of Finished Living Space On An Impressive 1.23-Acre Property Measuring Approximately 120'x446'. Walk In To A Large Foyer With An Open Concept Layout To Living Room With Cathedral Ceilings, Gas Fireplace, Built-In Cabinets and Walk-Out To Back Deck With BBQ Gas Hookup. Fully Customized Kitchen With Quartz Countertops, High End Appliances Featuring 36" Stove, Industrial Fridge/Freezer, Drawer Microwave, Pot Filler and Large Farmers Sink. Ample Storage Space With Walk-In Pantry. The Main Level Showcases Beautiful White Oak Flooring and Abundance Of Space To Entertain and Unwind. Primary Bedroom Offers A Walk-Out To Back Deck, Large 3 Pc. Ensuite With Heated Flooring, 8Ft.x4Ft.Shower With Custom Glass and Two Large Walk-In Closets. Second Bedroom Located On Main Floor Offers A Large Walk-In Closet With Built-In Shelving, 5 Pc. Ensuite With Heated Floors and Quartz Countertops. Additional Bedroom or Office Located On Main Floor Along With An Additional Powder Room Steps Away. Large Loft With 3 Pc. Ensuite and Ductless Mini Split Heat Pump Allowing For Personalized Temperature Control In Loft. Finished Basement With A Recreational Room, Media Room (Prepped For Lighting and Surround Sound), Gym, Powder Room, Two Additional Bedrooms and 4 Pc. Bathroom With Heated Flooring. The Impressive Garage Features A 12-Foot Ceiling and 9-Foot Garage Doors With Optional Heating/Cooling, Generous Clearance and Functionality Allowing 3 Car Parking. Irrigation System Is Installed In Front Yard. Close Proximity To Mount St. Louis, Golf Courses, Schools, Hiking Trails and More!
- Property type
- Detached
- Style
- Bungaloft
- Heating
- Forced Air
- Air conditioning
- Central Air
- Basement
- Finished with Walk-Out
- Garage
- Attached
- Parking spaces
- 11
- Central vac
- N
- Bathroom
- 2.97 × 2.47 m
- Recreation
- 9.53 × 6.56 m
- Bedroom 4
- 4.8 × 7.26 m
- Exercise Room
- 4.3 × 6.21 m
- Loft
- 6.02 × 8.01 m
- Bathroom
- 1.69 × 1.05 m
- Bathroom
- 1.55 × 3.07 m
- Dining Room
- 4.95 × 2.69 m
- Living Room
- 5.17 × 6.68 m
- Bedroom 2
- 5.07 × 5.43 m
- Kitchen
- 4.95 × 4.74 m
- Bedroom 5
- 4.9 × 5.26 m
- Media Room
- 5.84 × 4.09 m
- Bedroom
- 4.2 × 5.14 m
- Pantry
- 1.74 × 3.2 m
- Bedroom 3
- 3.67 × 3.69 m
- Foyer
- 5.31 × 3.0 m
Homsy found 5 things to know before you buy
What it's worthSign in to see the 5 things Homsy found about this home
What the current price, the competition and the listing signals mean before you make an offer.
The area
AreaUnavailablewalk to transit
Unavailablegrocery stores within 1 km
Unavailablepublic schools within 1 km
Unavailableparks within 1 km
Price & listing history
What it's worthSign in to see price & listing history
Previous listing activity, every price change and the sold history available to verified buyers.
Homsy estimate
What it's worthSign in to see the Homsy estimate
Homsy's estimated value and a suggested starting point, based on the market evidence available for this home.
Cost to own
CostKnown monthly carrying costs
$803 / month
Property tax$803
MortgageAdd your rate →
We don't assume a rate for you — enter the rate you've actually been quoted.
Sold nearby
What it's worthSign in to see what similar homes sold for
Compare sold prices against asking prices for relevant nearby homes and in this building.
Nearby Alternatives
Within 5 km



Like this one? Tell Alex your number.
No pressure, no obligation — a call to talk it through.