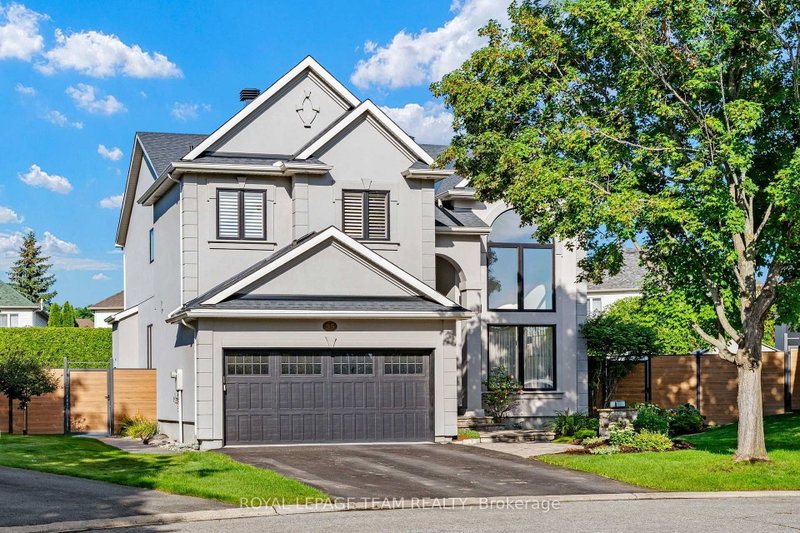
Listed : $1,229,000
Today
504 BRECCIA Heights, Ottawa
4
4
2


Kanata - Kanata Lakes/Heritage Hills, Ottawa, ON K2T 0H1
These are the listing’s recurring costs before any mortgage. Enter your own mortgage rate in the calculator below to estimate the monthly payment — we don’t assume a rate for you.
Excludes utilities, home insurance, repairs & upkeep, closing & financing-specific costs. Estimate only — not a loan offer or appraisal.
Welcome to executive luxury living at its finest in the highly coveted, upscale enclave of Richardson Ridge. From the moment you arrive, the striking architectural presence of the premium stucco and stone facade sets a sophisticated tone for this magnificent residence. Perfectly situated on an exclusive one-way street, this rare premium lot offers unparalleled privacy and a serene setting with abs...
Saved in this browser only — notes are private to you and do not appear on your other devices.
| Room | Level | Size | Features |
|---|---|---|---|
| Laundry | Second | 2.13' × 2.13' | -- |
| Bedroom 2 | Second | 3.63' × 3.07' | -- |
| Bedroom | Second | 5.25' × 4.24' | -- |
| Bedroom 4 | Second | 3.63' × 3.53' | -- |
| Kitchen | Ground | 4.44' × 4.74' | breakfast area, double sink, pantry |
| Bathroom | Basement | 1.83' × 3.73' | -- |
| Office | Ground | 3.35' × 3.45' | -- |
| Other | Second | 2.41' × 1.47' | -- |
| Bathroom | Second | 2.54' × 2.33' | -- |
| Bathroom | Second | 3.02' × 2.71' | -- |
| Other | Second | 2.41' × 1.29' | -- |
| Bedroom 5 | Basement | 3.66' × 3.66' | -- |
| Dining Room | Ground | 3.91' × 3.732' | -- |
| Bathroom | Ground | 2.38' × 1.82' | -- |
| Foyer | Ground | 3.0' × 3.0' | -- |
| Family Room | Ground | 5.23' × 4.54' | fireplace, cathedral ceiling(s), bay window |
| Bedroom 3 | Second | 3.63' × 3.53' | -- |
| Bathroom | Second | 4.64' × 4.21' | -- |
| Dining Room | Ground | 4.24' × 2.59' | -- |
| Living Room | Ground | 3.96' × 4.0' | -- |
Estimate only — not a mortgage quote, pre-approval or lending offer. Term, interest rate and down payment are assumptions you can adjust. The figure excludes CMHC/mortgage-default insurance, closing costs, utilities and other expenses, and does not reflect any specific lender. Confirm real numbers with a licensed mortgage professional.
* Source: Calculation formula is compiled by Homsy.ca. This is for educational use only.
Sold prices, price changes, and listing history are available to signed-in members under real-estate board (VOW) rules.