Listed : $1,649,000
8 days ago
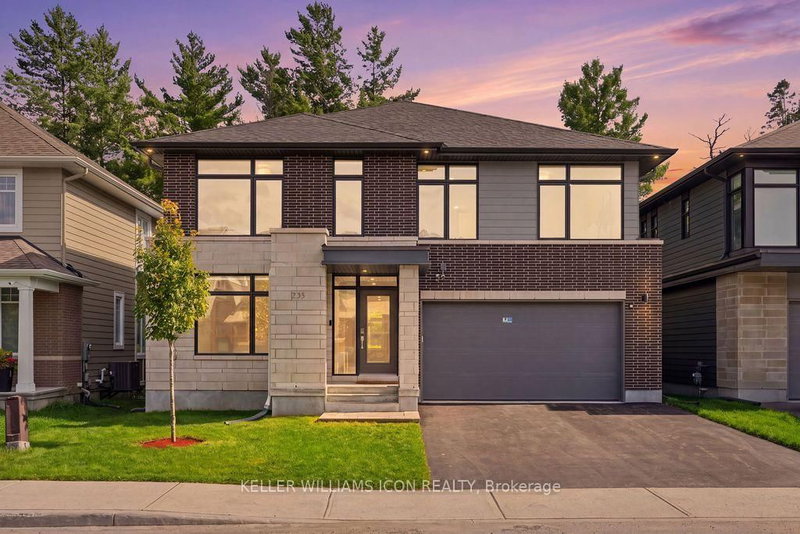
235 Ketchikan Crescent, Ottawa
4
5
2


Kanata - Kanata Lakes/Heritage Hills, Ottawa, ON K2T 0L6
These are the listing’s recurring costs before any mortgage. Enter your own mortgage rate in the calculator below to estimate the monthly payment — we don’t assume a rate for you.
Excludes utilities, home insurance, repairs & upkeep, closing & financing-specific costs. Estimate only — not a loan offer or appraisal.
RARELY OFFERED! A rare opportunity to own an exceptional detached home in the highly desirable Richardson Ridge community of Kanata Lakes. Step through the Luxury Double Front door into an impressive foyer with 18 Feet high ceiling, the main level features gleaming hardwood flooring throughout the Living room, Dinning room and Private Executive Office. The chef-inspired kitchen features a Large ce...
Saved in this browser only — notes are private to you and do not appear on your other devices.
| Room | Level | Size | Features |
|---|---|---|---|
| Bathroom | Second | 3.6' × 3.2' | quartz counter, 6 pc ensuite |
| Bathroom | Basement | 1.48' × 2.5' | -- |
| Laundry | Second | 1.9' × 1.6' | -- |
| Kitchen | Main | 3.2' × 4.1' | quartz counter, stainless steel appl, pot lights |
| Breakfast | Main | 3.31' × 3.05' | overlooks backyard, large window |
| Primary Bedroom | Second | 4.23' × 4.98' | overlooks backyard, large window |
| Bedroom 3 | Second | 3.38' × 3.3' | -- |
| Living Room | Main | 5.42' × 4.26' | vaulted ceiling(s), fireplace, large window |
| Bathroom | Second | 3.4' × 1.6' | -- |
| Bedroom 4 | Second | 3.6' × 3.67' | -- |
| Recreation | Basement | 7.42' × 5.08' | Pot Lights |
| Den | Main | 3.4' × 3.0' | French Doors |
| Bathroom | Main | 0.78' × 2.13' | -- |
| Dining Room | Main | 4.03' × 3.43' | Formal Rm |
| Bedroom 2 | Second | 3.36' × 3.3' | -- |
| Bedroom 5 | Basement | 3.0' × 3.18' | -- |
Estimate only — not a mortgage quote, pre-approval or lending offer. Term, interest rate and down payment are assumptions you can adjust. The figure excludes CMHC/mortgage-default insurance, closing costs, utilities and other expenses, and does not reflect any specific lender. Confirm real numbers with a licensed mortgage professional.
* Source: Calculation formula is compiled by Homsy.ca. This is for educational use only.
Sold prices, price changes, and listing history are available to signed-in members under real-estate board (VOW) rules.