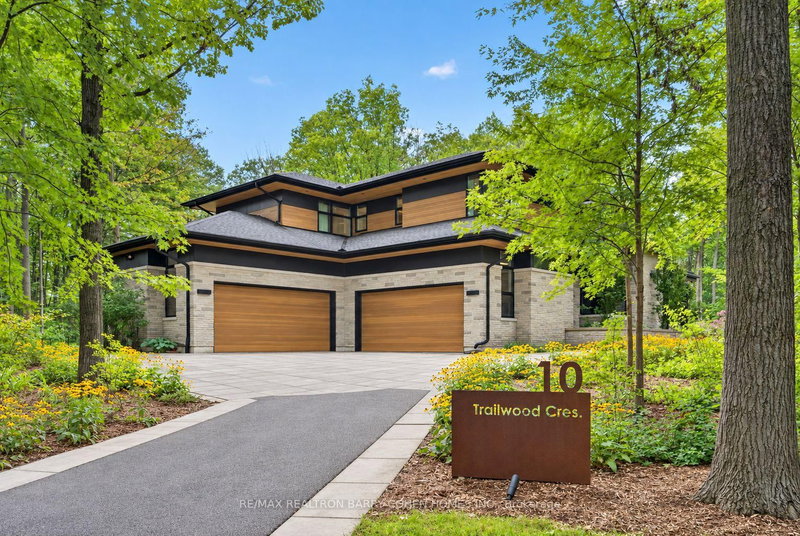
Listed : $6,995,000
6 days ago
10 Trailwood Crescent, Richmond Hill
4
7
4


Rural Richmond Hill, Richmond Hill, ON L4E 1N4
THE "MOUNTRIDGE B" APPROX 4,100SF IN NEW & EXCLUSIVE OAKRIDGE GREEN NEIGHBORHOOD BUILT BY SUNDANCE HOMES IN QUIET CUL-DE-SAC SURROUNDED BY UNTOUCHED NATURAL AREA. STEPS TO GO STATION, MINUTES FROM HWY 404 & SHOPPING THE YONGE STREET STRIP. BEAUTIFUL PIE SHAPED LOT BACKING ONTO PROTECTED GREEN SPACE. APPROX 10'GROUND FLOOR, 9' 2ND FLOOR, 9' BSMNT CEILING HEIGHTS; SMOOTH CEILINGS THROUGHOUT; 8' INTE...
Saved in this browser only — notes are private to you and do not appear on your other devices.
| Room | Level | Size | Features |
|---|---|---|---|
| Kitchen | Main | 2.7' × 4.5' | Pantry |
| Bedroom 4 | Second | 4.1' × 4.5' | 3 pc ensuite, walk-in closet(s) |
| Primary Bedroom | Second | 5.4' × 4.5' | 5 pc ensuite, walk-in closet(s) |
| Breakfast | Main | 3.0' × 4.5' | -- |
| Office | Main | 2.7' × 3.3' | -- |
| Dining Room | Main | 5.7' × 3.6' | -- |
| Bedroom 2 | Second | 3.9' × 4.2' | cathedral ceiling(s), 4 pc ensuite |
| Bedroom 3 | Second | 3.9' × 4.8' | 3 pc ensuite, walk-in closet(s) |
| Den | Second | 3.6' × 3.7' | -- |
| Family Room | Main | 3.8' × 5.7' | Gas Fireplace |
| Living Room | Main | 3.8' × 4.1' | -- |
Estimate only — not a mortgage quote, pre-approval or lending offer. Term, interest rate and down payment are assumptions you can adjust. The figure excludes CMHC/mortgage-default insurance, closing costs, utilities and other expenses, and does not reflect any specific lender. Confirm real numbers with a licensed mortgage professional.
* Source: Calculation formula is compiled by Homsy.ca. This is for educational use only.
Sold prices, price changes, and listing history are available to signed-in members under real-estate board (VOW) rules.