Listed : $7,800
8 days ago
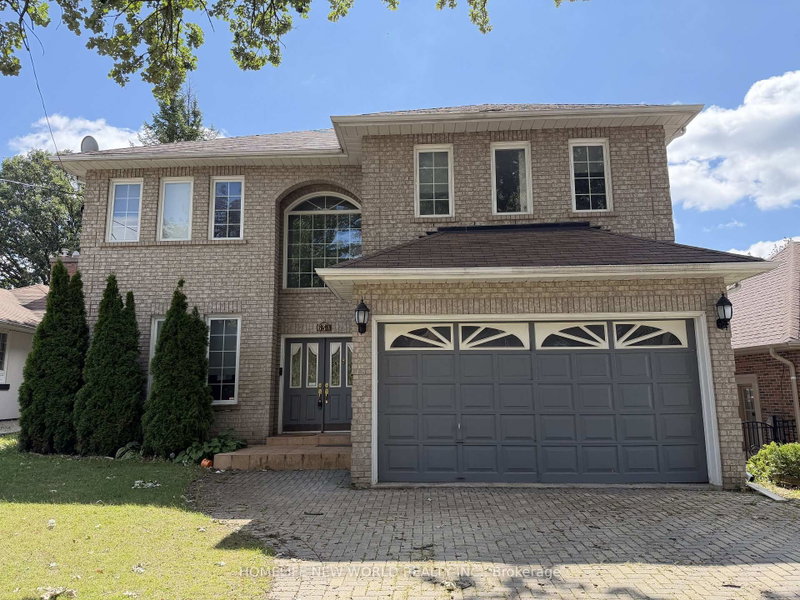
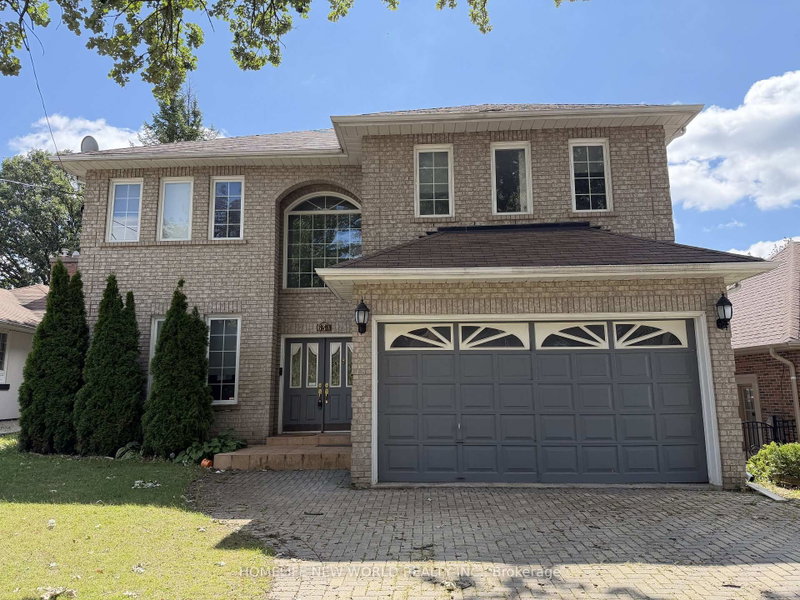
63A Roosevelt Drive, Richmond Hill
4
7
2


South Richvale, Richmond Hill, ON L4C 6S8
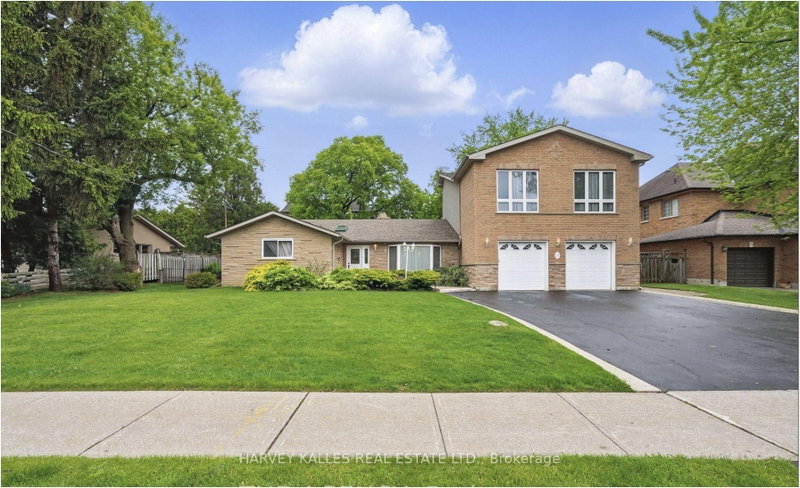
Welcome To This Charming & Well-Maintained 3+1-Bdrm Home In Prestigious South Richvale, Nestled On A Quiet Family-Friendly Crt Surrounded By Multi-Million Dollar Homes! Bright & Functional Flr Plan W/Spacious Principal Rms, Granite Kit & Baths, & Sun-Filled Dining Rm W/O To Large Deck & Fully Fenced Backyard. Spacious Family Rm W/Wood-Burning Fireplace & Completely Separate Staircase From Main Flr...
Saved in this browser only — notes are private to you and do not appear on your other devices.
| Room | Level | Size | Features |
|---|---|---|---|
| Primary Bedroom | Second | 5.26' × 2.94' | 3 pc ensuite, walk-in closet(s), laminate |
| Dining Room | Main | 3.21' × 2.87' | w/o to deck, combined w/kitchen, ceramic floor |
| Living Room | Main | 3.71' × 3.43' | combined w/dining, picture window, hardwood floor |
| Bedroom 3 | Second | 3.41' × 2.75' | double closet, window, laminate |
| Family Room | Second | 3.7' × 3.23' | fireplace, laminate, separate room |
| Kitchen | Main | 3.02' × 2.89' | granite counters, window, ceramic floor |
| Bedroom 2 | Second | 3.39' × 3.32' | double closet, window, laminate |
Sold prices, price changes, and listing history are available to signed-in members under real-estate board (VOW) rules.