

Listed : $699,900
2026-06-15
9 Water Street, Thorold
5
3
1
Thorold Downtown, Thorold, ON L2V 2P1
These are the listing’s recurring costs before any mortgage. Enter your own mortgage rate in the calculator below to estimate the monthly payment — we don’t assume a rate for you.
Excludes utilities, home insurance, repairs & upkeep, closing & financing-specific costs. Estimate only — not a loan offer or appraisal.
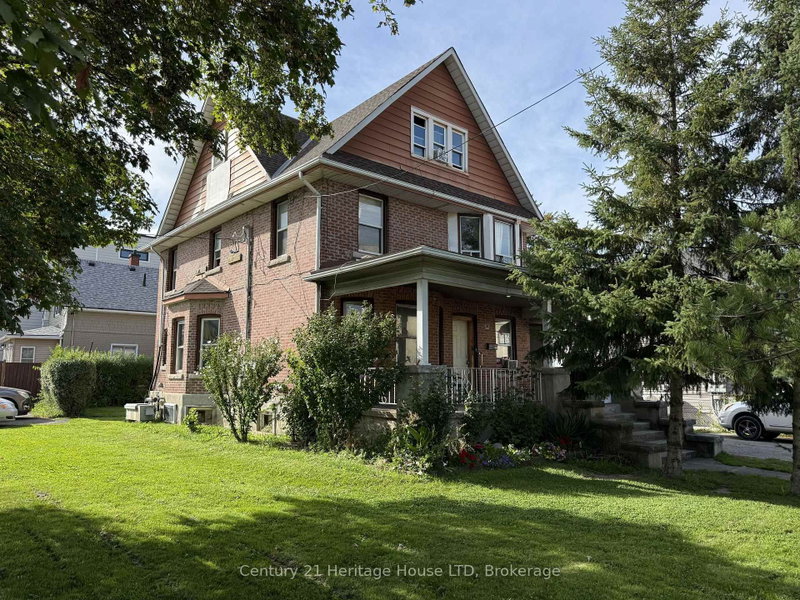
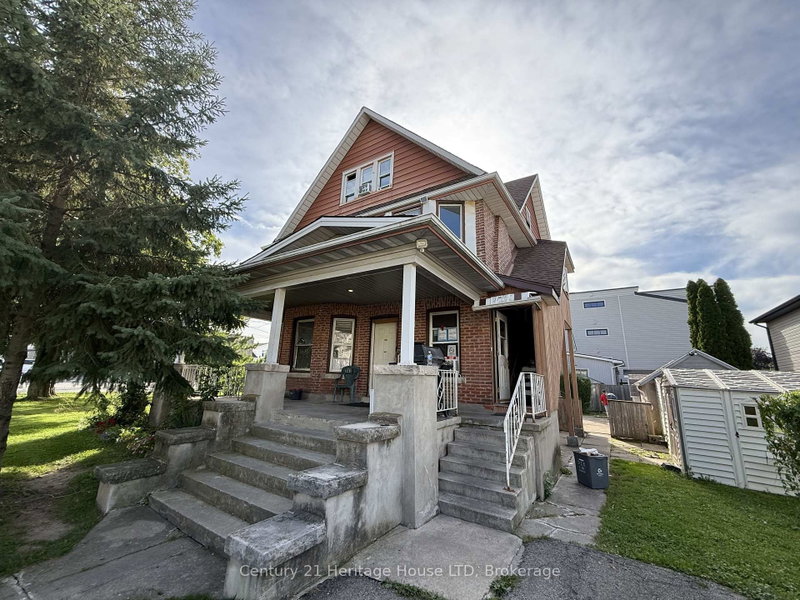
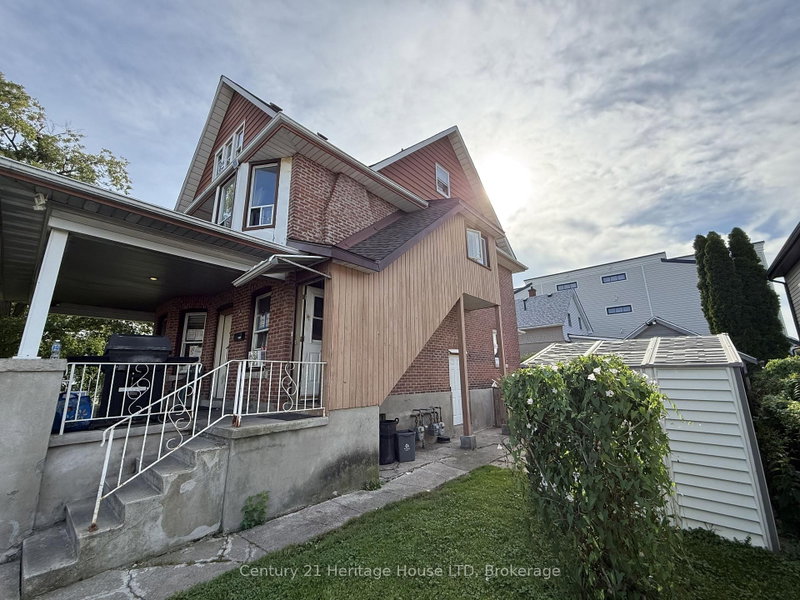
Attention investors! This three-story home in the heart of Thorold is currently being used as a single family home, however was previously a triplex and has R3 zoning. Three levels of living space, with the potential to create three units, one on each floor. All units would need to be updated and brought to code. With two separate driveways there is plenty of off-street parking. Easy highway ac...
Saved in this browser only — notes are private to you and do not appear on your other devices.
| Room | Level | Size | Features |
|---|---|---|---|
| Living Room | Main | 3.2' × 4.27' | Hardwood Floor |
| Kitchen | Third | 4.57' × 2.21' | -- |
| Bathroom | Second | 2.77' × 1.78' | -- |
| Bathroom | Main | 2.31' × 2.59' | -- |
| Kitchen | Second | 3.69' × 2.77' | -- |
| Bathroom | Third | 2.67' × 1.86' | -- |
| Bedroom 3 | Second | 3.89' × 3.25' | Overlooks Frontyard |
| Living Room | Second | 4.67' × 2.82' | -- |
| Living Room | Third | 4.22' × 3.61' | Overlooks Frontyard |
| Bedroom 4 | Second | 2.82' × 3.3' | -- |
| Bedroom 2 | Main | 4.17' × 2.39' | Hardwood Floor |
| Kitchen | Main | 3.28' × 3.72' | Vinyl Floor |
| Bedroom 5 | Third | 3.73' × 3.63' | -- |
| Bedroom | Main | 3.56' × 4.47' | hardwood floor, overlooks frontyard |
Estimate only — not a mortgage quote, pre-approval or lending offer. Term, interest rate and down payment are assumptions you can adjust. The figure excludes CMHC/mortgage-default insurance, closing costs, utilities and other expenses, and does not reflect any specific lender. Confirm real numbers with a licensed mortgage professional.
* Source: Calculation formula is compiled by Homsy.ca. This is for educational use only.
Sold prices, price changes, and listing history are available to signed-in members under real-estate board (VOW) rules.