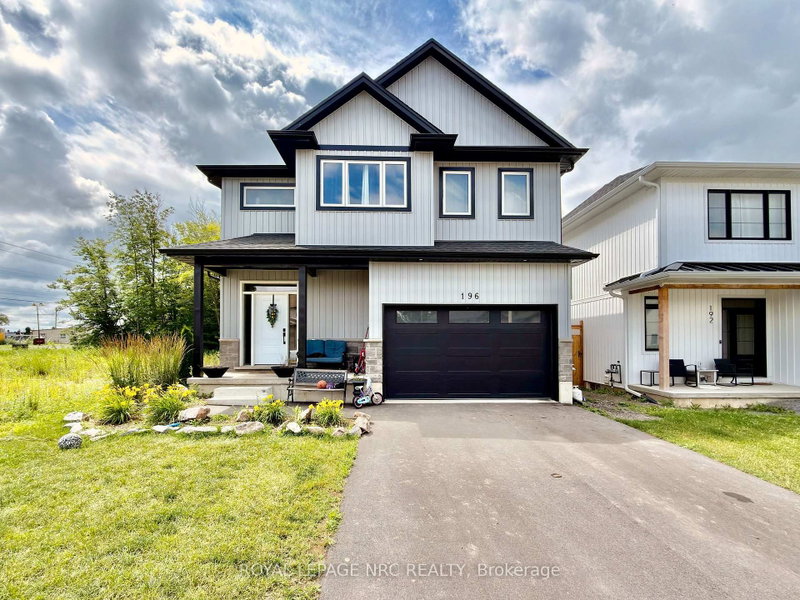
Listed : $749,900
2026-06-23
219 Taylor Street, Thorold
4
4
2
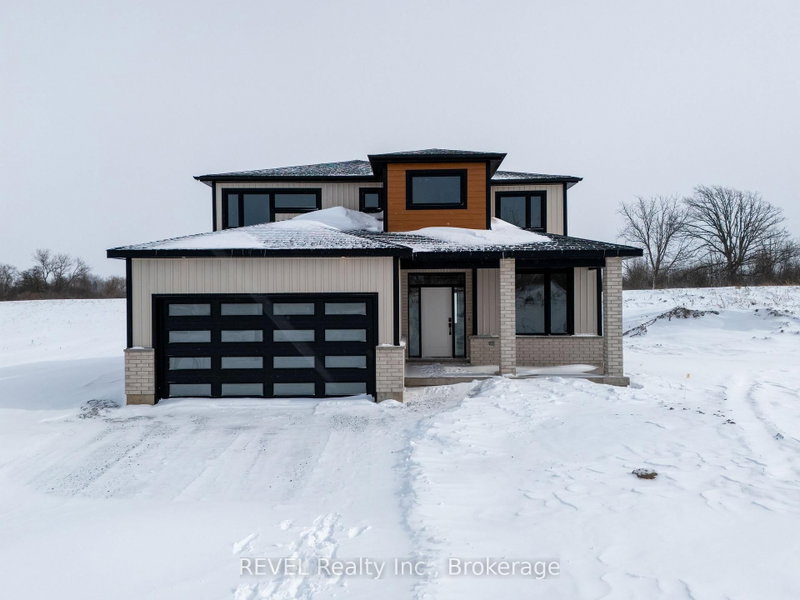

Allanburg/Thorold South, Thorold, ON L0S 1A0
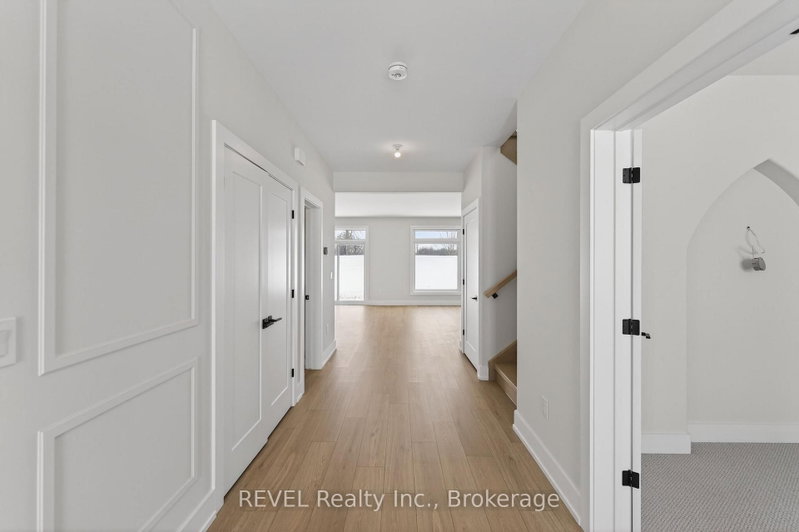
Imagine the peace and serenity of a quiet morning, surrounded by the sounds of birds and nature away from the noise of the city. Now imagine you are sitting on your rear covered patio sipping your coffee and watching the boats as they sail through the canal. There are few things in life as rewarding as being in love with your home, and Eric Wiens Construction Ltd. has designed a master planned com...
Saved in this browser only — notes are private to you and do not appear on your other devices.
| Room | Level | Size | Features |
|---|---|---|---|
| Dining Room | Main | 3.048' × 4.572' | -- |
| Bedroom 2 | Second | 3.59664' × 3.6576' | -- |
| Loft | Second | 2.49936' × 2.86512' | -- |
| Pantry | Main | 2.286' × 2.286' | -- |
| Bathroom | Second | 3.3528' × 2.2' | -- |
| Bedroom | Second | 4.32816' × 4.63296' | 4 pc ensuite, walk-in closet(s) |
| Bedroom 4 | Main | 3.07848' × 2.77368' | -- |
| Bedroom 3 | Second | 3.3528' × 3.6576' | -- |
| Bathroom | Second | 2.0' × 1.5' | -- |
| Great Room | Main | 4.4196' × 4.572' | Fireplace |
| Mud Room | Main | 2.0' × 2.286' | -- |
| Powder Room | Main | 1.25' × 2.286' | 2 Pc Bath |
| Kitchen | Main | 4.17576' × 4.572' | -- |
Estimate only — not a mortgage quote, pre-approval or lending offer. Term, interest rate and down payment are assumptions you can adjust. The figure excludes CMHC/mortgage-default insurance, closing costs, utilities and other expenses, and does not reflect any specific lender. Confirm real numbers with a licensed mortgage professional.
* Source: Calculation formula is compiled by Homsy.ca. This is for educational use only.
Sold prices, price changes, and listing history are available to signed-in members under real-estate board (VOW) rules.