Listed : $2,150
16 days ago
117 Broadway Avenue, Toronto
1
1


Mount Pleasant West, Toronto, ON M4P 1Y5
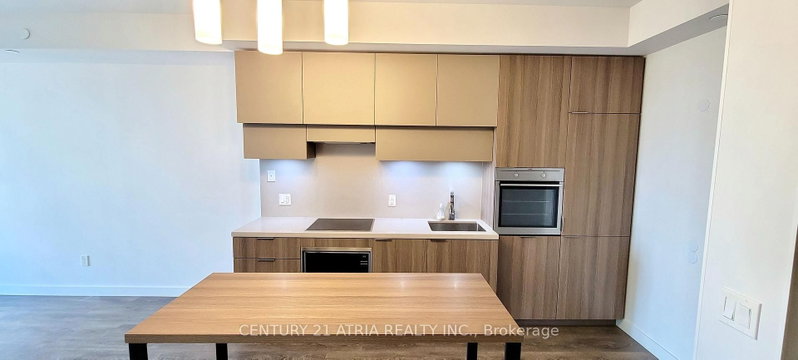
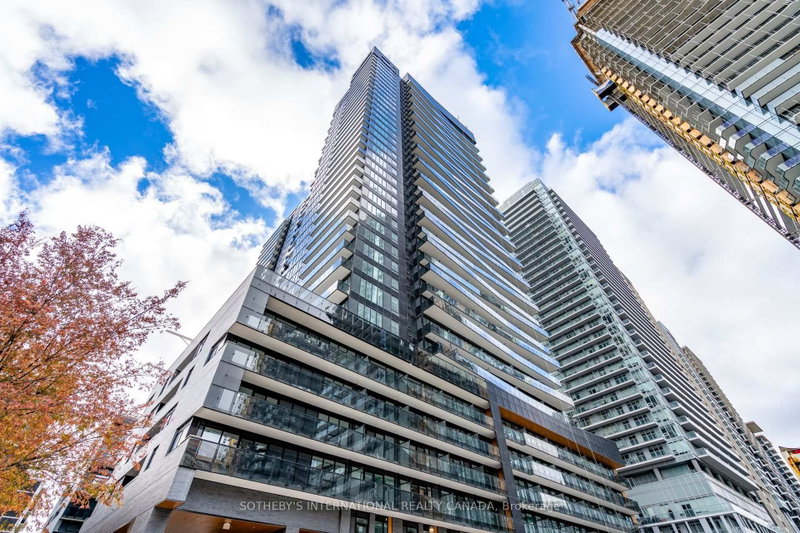
Welcome To The Tridel-Built Luxury Of 101 Erskine! This Bright And Spacious 1-Bedroom + Den Residence Features Sleek Laminate Flooring Throughout, A Designer Kitchen With Contemporary Cabinetry And Built-In Appliances, Plus Elegant Granite/Quartz Countertops With A Coordinating Ceramic Backsplash. The Well-Appointed Primary Ensuite Is Finished With A Stylish Frameless Glass Shower, Adding A Touch ...
Saved in this browser only — notes are private to you and do not appear on your other devices.
| Room | Level | Size | Features |
|---|---|---|---|
| Living Room | Ground | 3.07' × 3.42' | open concept, laminate, w/o to balcony |
| Den | Ground | 1.71' × 0.86' | open concept, laminate, combined w/dining |
| Dining Room | Ground | 1.71' × 4.01' | open concept, laminate, combined w/den |
| Primary Bedroom | Ground | 2.79' × 3.3' | open concept, laminate, w/o to balcony |
| Kitchen | Ground | 2.49' × 3.19' | open concept, laminate, stainless steel appl |
Sold prices, price changes, and listing history are available to signed-in members under real-estate board (VOW) rules.