
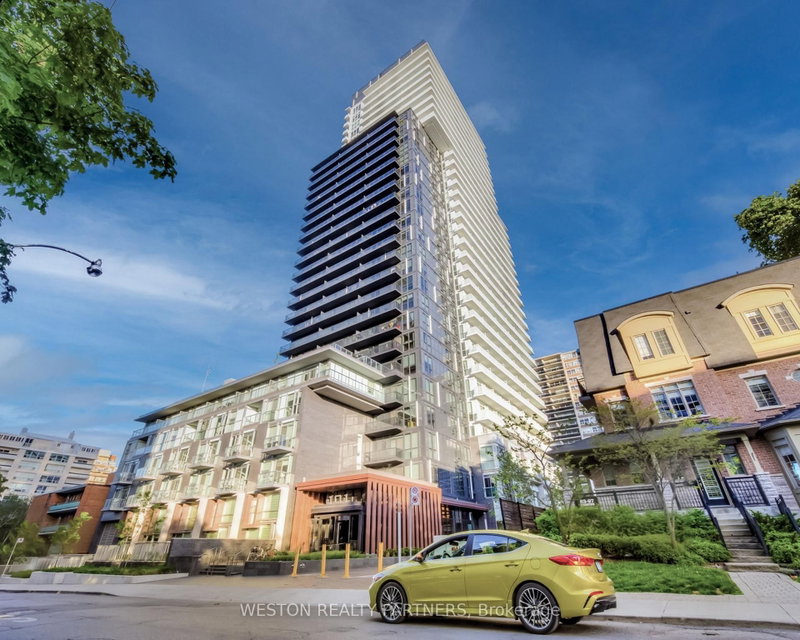
 ACTIVESouth West exposure
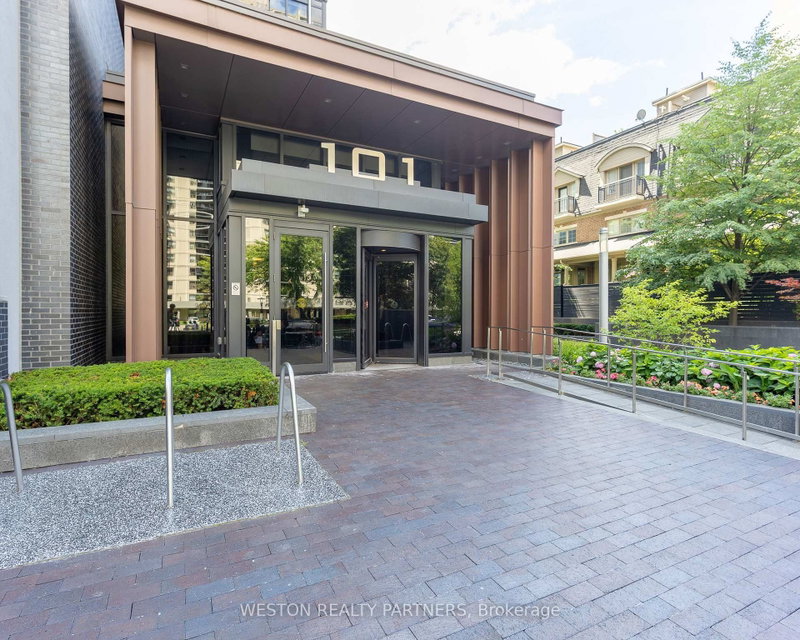 See all 34 photos
ACTIVE · 65 days
$799,000See Homsy estimate →
Unit 1110 – 101 Erskine AvenueMount Pleasant West, Toronto, ON M4P 1Y5 · Sale · MLS® C13735990
2Bedrooms
2Bathrooms
700-799Sq ft
1Parking
$1,000–$1,141Per sq ft
About this home
The homeMaintenance$568.00/mo
Taxes$4,170/yr
Price per sq ft$1,000–$1,141
ExposureSouth West
LockerOwned
PetsYes-with Restrictions
All listing details
- Description
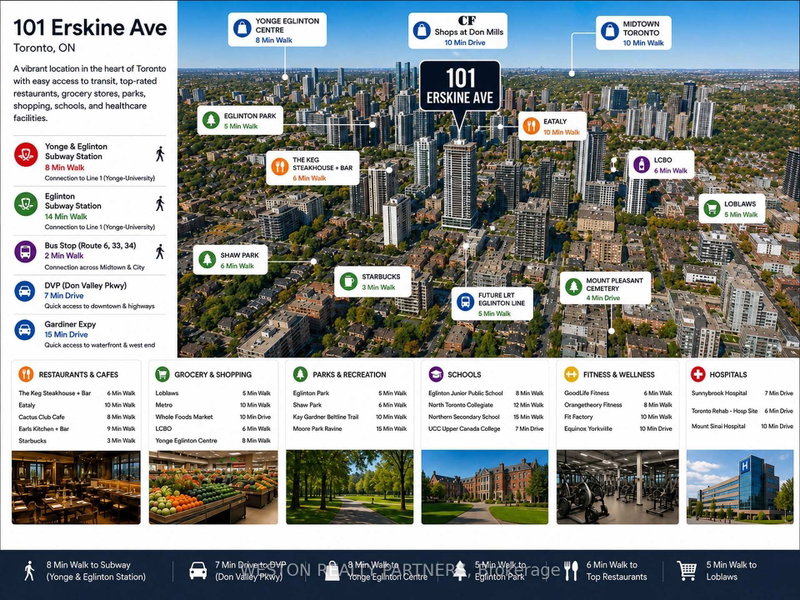
- Experience elevated Midtown living in this stunning south-facing family-sized suite at Tridel's prestigious 101 Erskine.Designed with both comfort and style in mind, this spacious 2-bedroom, 2-bathroom residence features an impressive wrap-around balcony that floods the home with natural light and offers spectacular panoramic city views.The intelligently designed split-bedroom floor plan provides privacy and functionality, while the open-concept living, dining, and kitchen area creates the perfect setting for everyday living and entertaining. Premium finishes include quartz countertops, integrated appliances, modern cabinetry, and floor-to-ceiling windows throughout.Residents enjoy first-class amenities including a fitness centre, outdoor swimming pool, yoga studio, theatre room, party lounge, landscaped terrace, concierge service, visitor parking, and more. Ideally situated just steps from Yonge & Eglinton, with immediate access to the subway, Crosstown LRT, parks, restaurants, cafes, and shopping.Includes one owned parking space and one owned locker. A rare opportunity to own a bright, family-sized suite with an exceptional wrap-around balcony in one of Midtown Toronto's most desirable communities.
- Property type
- Condo Apartment
- Maintenance includes
- Water, parking
- Style
- Apartment
- Heating
- Forced Air
- Air conditioning
- Central Air
- Basement
- Apartment, None
- Garage
- Underground
- Parking spaces
- 1
- Central vac
- N
- Amenities
- Concierge, Exercise Room, Gym, Outdoor Pool, Party Room/Meeting Room, Visitor Parking
- Kitchen
- 7.44 × 3.53 m
- Dining Room
- 7.44 × 3.53 m
- Primary Bedroom
- 3.48 × 2.84 m
- Bedroom 2
- 3.35 × 2.99 m
- Living Room
- 7.44 × 3.53 m
Homsy found 5 things to know before you buy
What it's worthSign in to see the 5 things Homsy found about this home
What the current price, the competition and the listing signals mean before you make an offer.
The area
AreaUnavailablewalk to transit
Unavailablegrocery stores within 1 km
Unavailablepublic schools within 1 km
Unavailableparks within 1 km
Price & listing history
What it's worthSign in to see price & listing history
Previous listing activity, every price change and the sold history available to verified buyers.
Homsy estimate
What it's worthSign in to see the Homsy estimate
Homsy's estimated value and a suggested starting point, based on the market evidence available for this home.
Cost to own
CostKnown monthly carrying costs
$916 / month
Maintenance$568
Property tax$348
MortgageAdd your rate →
We don't assume a rate for you — enter the rate you've actually been quoted.
Sold nearby
What it's worthSign in to see what similar homes sold for
Compare sold prices against asking prices for relevant nearby homes and in this building.
Not quite right? Similar homes for sale
AlternativesView all similar homes →
Like this one? Tell Alex your number.
No pressure, no obligation — a call to talk it through.