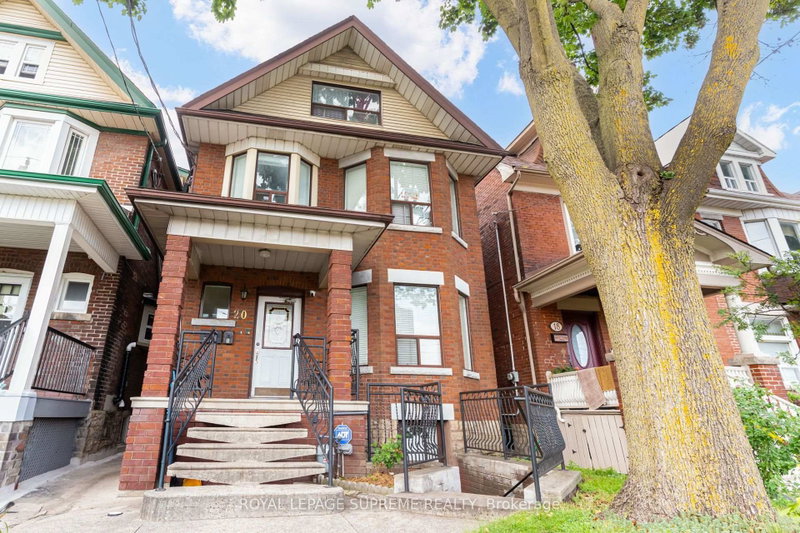
Listed : $4,575
2026-07-16
266 Indian Grove, Toronto
2
3
High Park North, Toronto, ON M6P 1E7
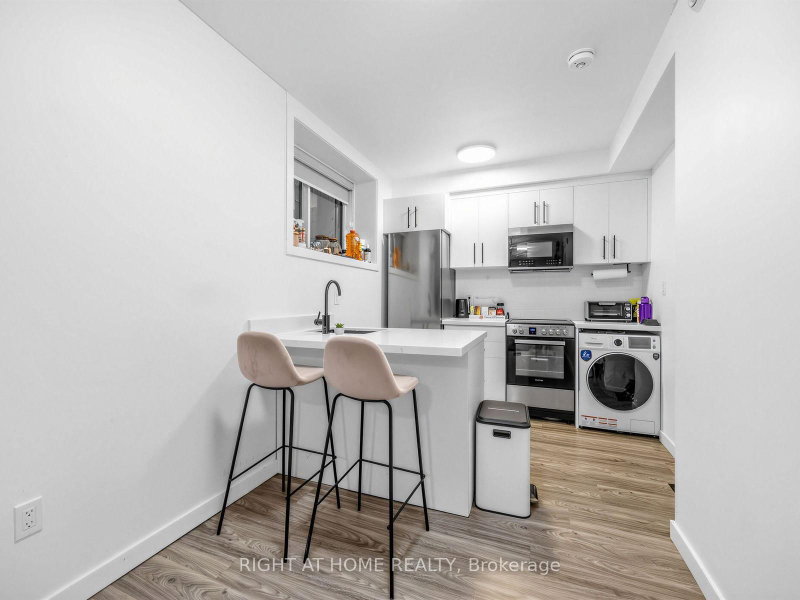
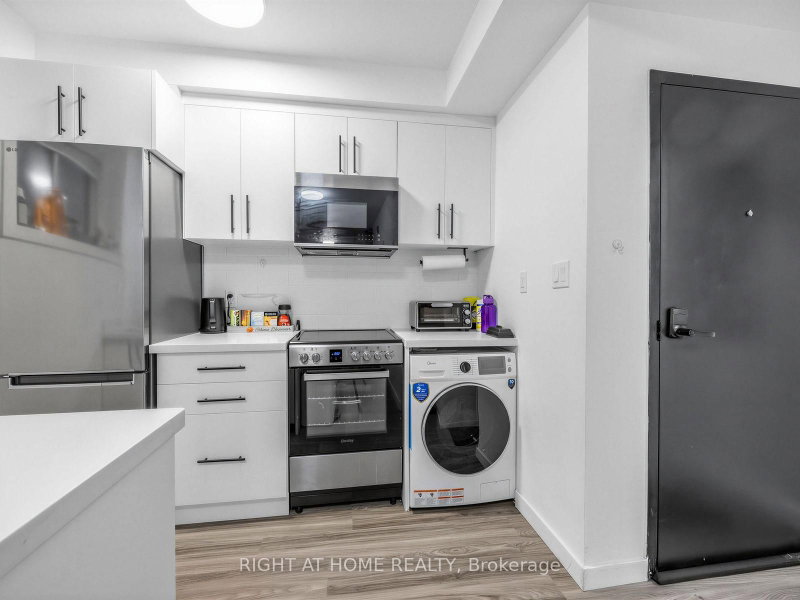
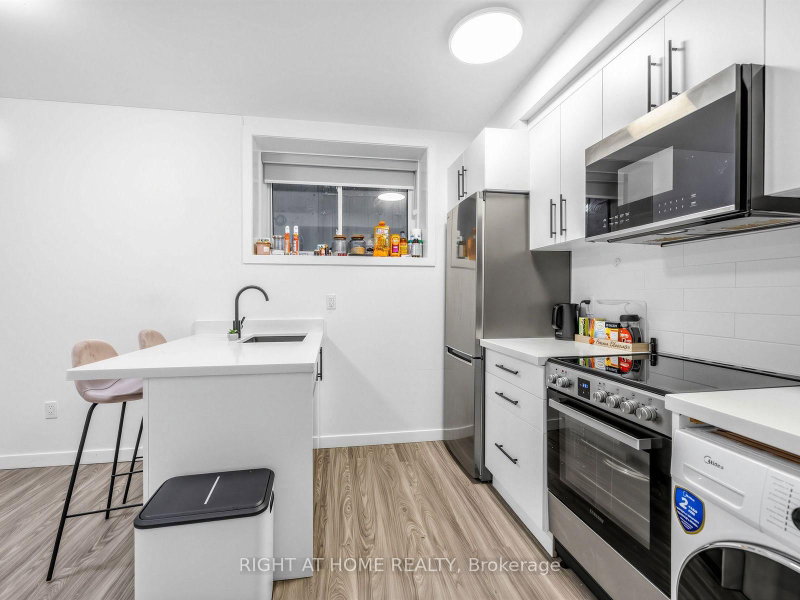
Finally, a basement that doesn't feel like a basement! Forget dark, cramped basement living, this newer built studio in the heart of High Park is bright, airy and surprisingly spacious, thanks to the rare 8.5 feet ceilings, oversized windows and 401 sq.ft. of thoughtfully designed space. The smart open-concept layout gives you a defined bedroom area plus room to relax, while the upgraded kitchen f...
Saved in this browser only — notes are private to you and do not appear on your other devices.
| Room | Level | Size | Features |
|---|---|---|---|
| Bathroom | Basement | 2.18' × 1.52' | vinyl floor, 4 pc bath |
| Dining Room | Basement | 4.72' × 2.74' | vinyl floor, combined w/kitchen, open concept |
| Bedroom 2 | Main | 4.47' × 2.74' | vinyl floor, closet, window |
| Kitchen | Basement | 4.72' × 2.74' | vinyl floor, quartz counter, stainless steel appl |
| Living Room | Basement | 4.27' × 3.15' | vinyl floor, large window, open concept |
| Primary Bedroom | Main | 4.47' × 3.45' | vinyl floor, closet, large window |
Sold prices, price changes, and listing history are available to signed-in members under real-estate board (VOW) rules.