
 ACTIVEWest exposure
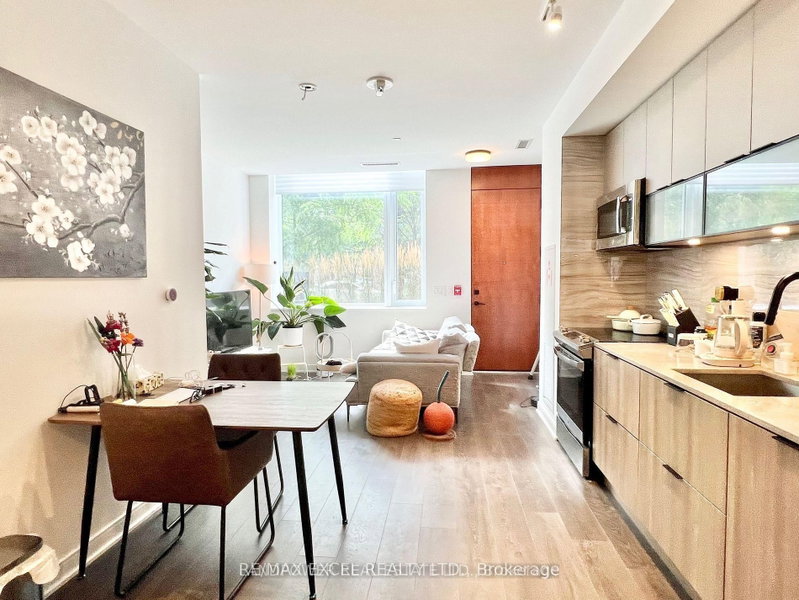
 See all 14 photos
ACTIVE · 112 days
$899,000See Homsy estimate →
Unit S123 – 180 Mill StreetWaterfront Communities C8, Toronto, ON M5A 0V7 · Sale · MLS® C13563856
2Bedrooms
3Bathrooms
1000-1199Sq ft
1Parking
$750–$899Per sq ft
About this home
The homeMaintenance$786.31/mo
Taxes$5,210/yr
Price per sq ft$750–$899
ExposureWest
LockerNone
PossessionTBA
PetsYes-with Restrictions
All listing details
- Description
- Welcome to this sophisticated fully furnished 2-bedroom, 3-bathroom townhouse in the heart of Toronto's vibrant Canary District, offering over 1,000 sq. ft. of stylish living space plus a 135 sq. ft. private terrace with its own entrance. Bright and spacious, this modern home features 9-foot ceilings, floor-to-ceiling windows with high-end automated window coverings, laminate flooring throughout, and a thoughtfully designed open-concept layout. The contemporary kitchen is beautifully appointed with integrated built-in appliances, stone countertops, and ample pantry storage, making it perfect for everyday living and entertaining. Upstairs, two generously sized bedrooms provide exceptional comfort, while the extra-large laundry room offers abundant storage space. One parking space and high-speed internet are included for added convenience. Located just steps from Canary Commons Park, YMCA, shops, cafés, and TTC transit, you're also minutes from the Distillery District, St. Lawrence Market, George Brown College, the Waterfront, Corktown Common, Cherry Beach, and the Financial District. Surrounded by parks, cycling and running trails, and an exciting mix of restaurants, boutiques, and everyday amenities, the Canary District offers one of Toronto's most vibrant and walkable urban lifestyles. A rare opportunity to lease a beautifully furnished townhouse in one of downtown Toronto's most desirable communities, combining modern design, exceptional convenience, and an unbeatable location.
- Property type
- Condo Townhouse
- Maintenance includes
- Heat, water, parking
- Style
- 2-Storey
- Heating
- Fan Coil
- Air conditioning
- Central Air
- Basement
- None
- Garage
- Underground
- Parking spaces
- 1
- Central vac
- N
- Amenities
- BBQs Allowed, Concierge, Gym, Media Room, Rooftop Deck/Garden, Bus Ctr (WiFi Bldg)
- Dining Room
- 3.4 × 3.63 m
- Living Room
- 3.05 × 3.63 m
- Bedroom 2
- 2.48 × 3.63 m
- Kitchen
- 4.67 × 2.6 m
- Primary Bedroom
- 3.67 × 3.63 m
Homsy found 5 things to know before you buy
What it's worthSign in to see the 5 things Homsy found about this home
What the current price, the competition and the listing signals mean before you make an offer.
The area
AreaUnavailablewalk to transit
Unavailablegrocery stores within 1 km
Unavailablepublic schools within 1 km
Unavailableparks within 1 km
Price & listing history
What it's worthSign in to see price & listing history
Previous listing activity, every price change and the sold history available to verified buyers.
Homsy estimate
What it's worthSign in to see the Homsy estimate
Homsy's estimated value and a suggested starting point, based on the market evidence available for this home.
Cost to own
CostKnown monthly carrying costs
$1,220 / month
Maintenance$786
Property tax$434
MortgageAdd your rate →
We don't assume a rate for you — enter the rate you've actually been quoted.
Sold nearby
What it's worthSign in to see what similar homes sold for
Compare sold prices against asking prices for relevant nearby homes and in this building.
Not quite right? Similar homes for sale
AlternativesView all similar homes →
Like this one? Tell Alex your number.
No pressure, no obligation — a call to talk it through.