Listed : $6,500
13 days ago
29 Queens Quay, Toronto
3
3
2
Waterfront Communities C8, Toronto, ON M5A 0V6
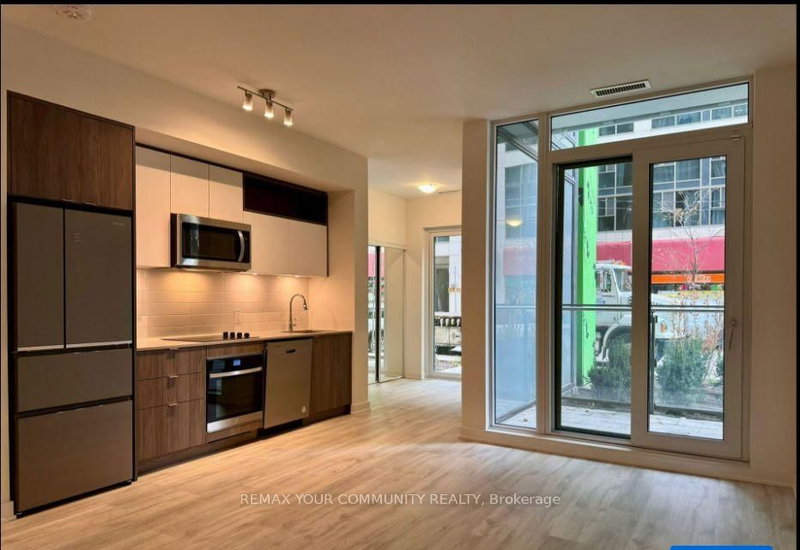
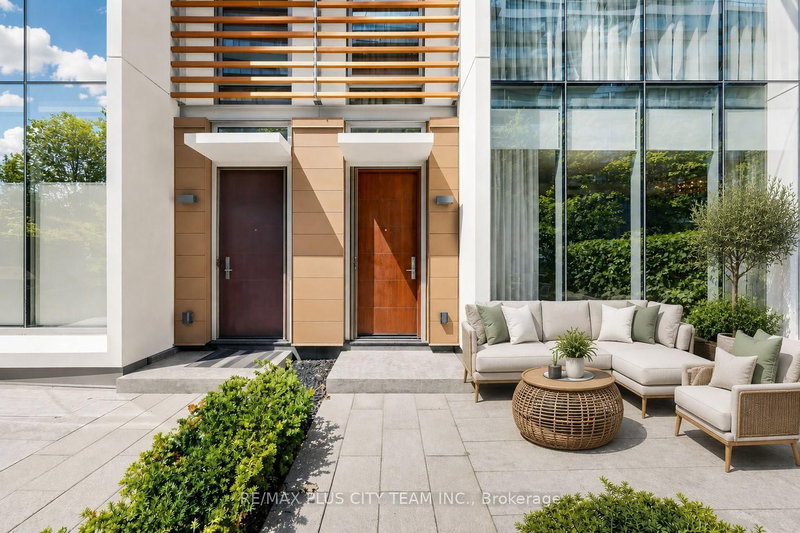
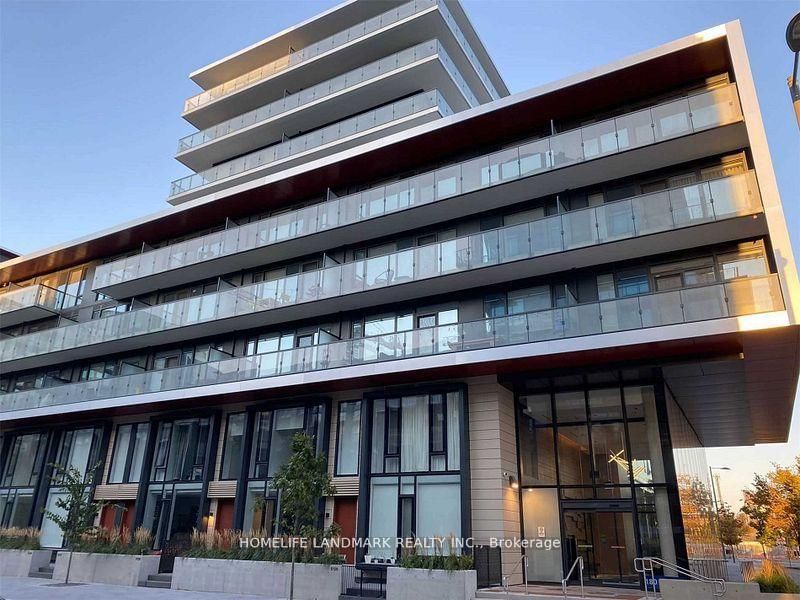
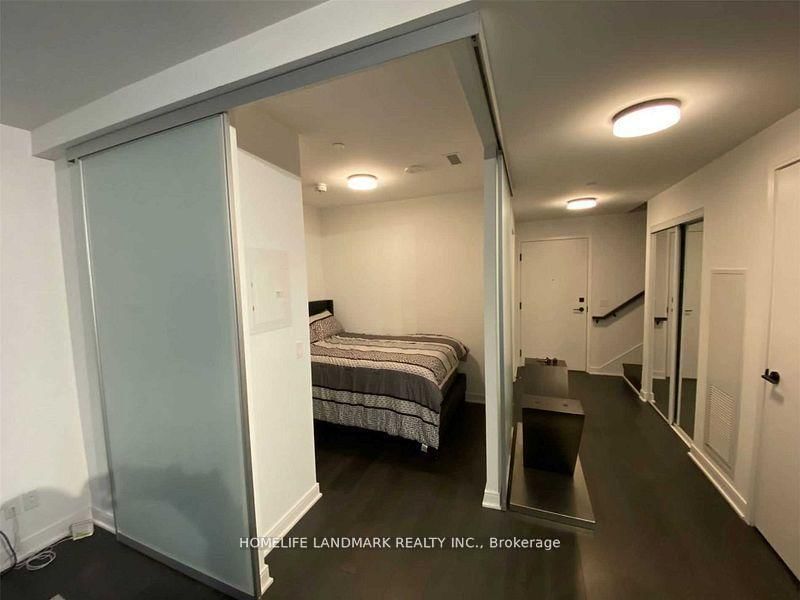
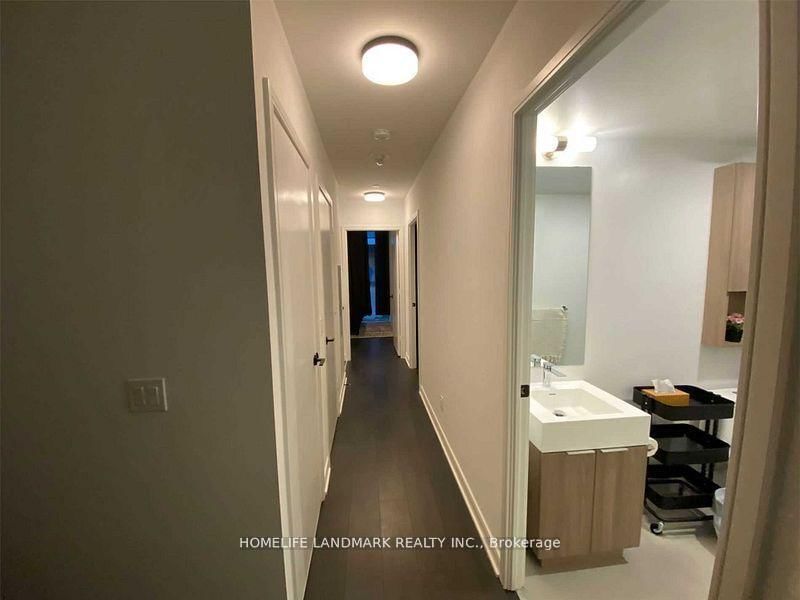
Ready to move in (freshly painted and professionally cleaned) Welcome To Canary Commons! 3 Bedroom + Den, 3 Full Washrooms Townhouse Featuring Open Concept Living/Dining Room, Large Windows. Prime Bedroom With Ensuite And Walk-In Closet. No Wasted Space. Steps To The Distillery District, Queen/King St East, Cafe's & Restaurants. Minutes To Highways & The Financial District.
Saved in this browser only — sign in to keep your notes across devices.
| Room | Level | Size | Features |
|---|---|---|---|
| Bedroom 2 | Second | 3.01' × 3.87' | -- |
| Den | Second | 2.77' × 1.55' | -- |
| Bedroom 3 | Second | 3.84' × 2.86' | -- |
| Living Room | Main | 5.76' × 3.26' | -- |
| Kitchen | Main | 3.9' × 3.29' | -- |
| Dining Room | Main | 5.76' × 3.26' | -- |
| Primary Bedroom | Second | 2.92' × 2.49' | -- |
Sold prices, price changes, and listing history are available to signed-in members under real-estate board (VOW) rules.