Listed : $825,000
2026-07-27
212 Eglinton Avenue, Toronto
2
2
1


Mount Pleasant East, Toronto, ON M4P 1Z8
These are the listing’s recurring costs before any mortgage. Enter your own mortgage rate in the calculator below to estimate the monthly payment — we don’t assume a rate for you.
Excludes utilities, home insurance, repairs & upkeep, closing & financing-specific costs. Estimate only — not a loan offer or appraisal.
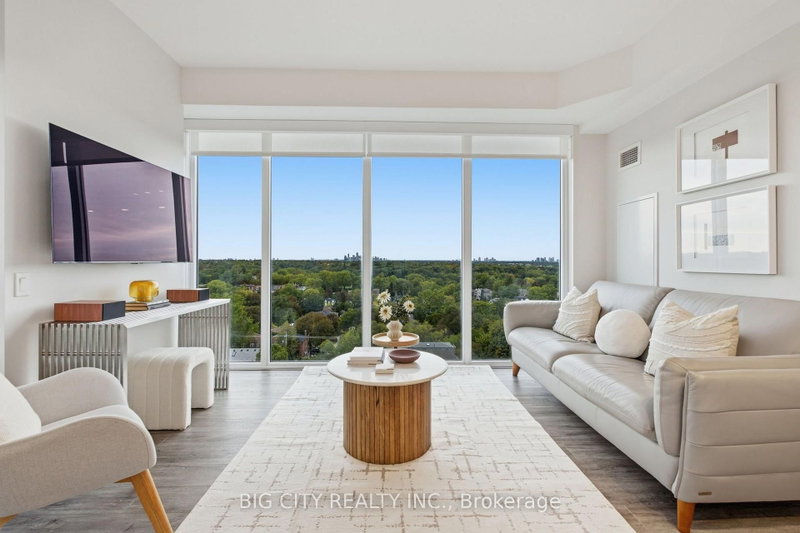
Welcome to Residences on Keewatin Park, were timeless design meets modern luxury in one of Midtown Toronto's most coveted neighbourhoods. This 1,744 sq. ft. corner penthouse offers refined living with an extraordinary 1,536 sq ft private rooftop terrace, a true urban oasis perfect for entertaining, dining, or relaxing outdoors. Inside, the thoughtfully designed layout includes 2 spacious bedrooms ...
Saved in this browser only — notes are private to you and do not appear on your other devices.
| Room | Level | Size | Features |
|---|---|---|---|
| Primary Bedroom | Flat | 4.78' × 3.33' | walk-in closet(s), ensuite bath, window floor to ceiling |
| Den | Flat | 2.87' × 2.26' | double doors, separate room, hardwood floor |
| Media Room | Flat | 2.87' × 2.21' | double doors, separate room, hardwood floor |
| Other | Flat | 5.99' × 2.01' | balcony, north view, stone floor |
| Dining Room | Flat | 8.18' × 5.79' | combined w/living, modern kitchen, b/i appliances |
| Living Room | Flat | 8.18' × 5.79' | combined w/dining, open concept, w/o to patio |
| Bedroom 2 | Flat | 2.79' × 2.87' | walk-in closet(s), window floor to ceiling, hardwood floor |
| Other | Upper | 13.16' × 9.73' | north view, stone floor |
Estimate only — not a mortgage quote, pre-approval or lending offer. Term, interest rate and down payment are assumptions you can adjust. Below 20% down the figure includes CMHC/mortgage-default insurance, which lenders add to the mortgage. It excludes closing costs, utilities and other expenses, and does not reflect any specific lender. Confirm real numbers with a licensed mortgage professional.
* Source: Calculation formula is compiled by Homsy.ca. This is for educational use only.
Enter your income and your own mortgage rate to check this home against a lender’s limits.
An estimate, not a pre-approval. Information is deemed reliable but not guaranteed.
Sold prices, price changes, and listing history are available to signed-in members under real-estate board (VOW) rules.