Listed : $3,100
2026-08-12
25 Frederick Todd Way, Toronto
2
2
1
Leaside, Toronto, ON M4G 0C9
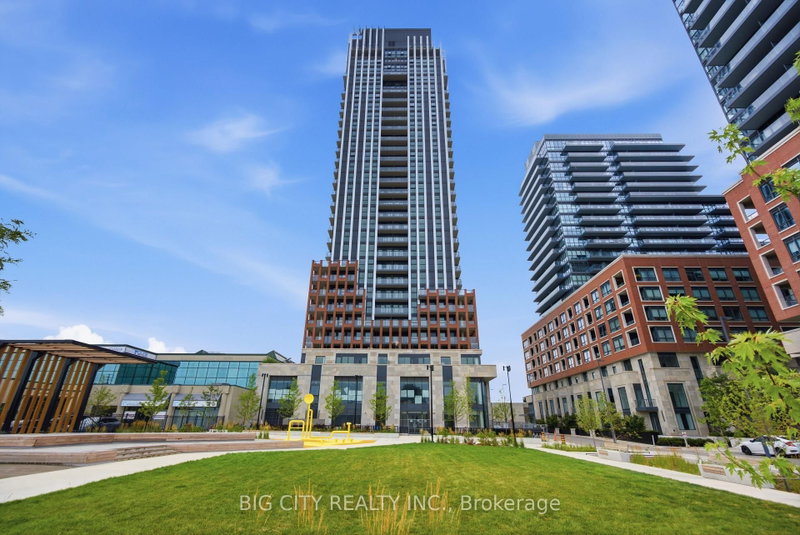
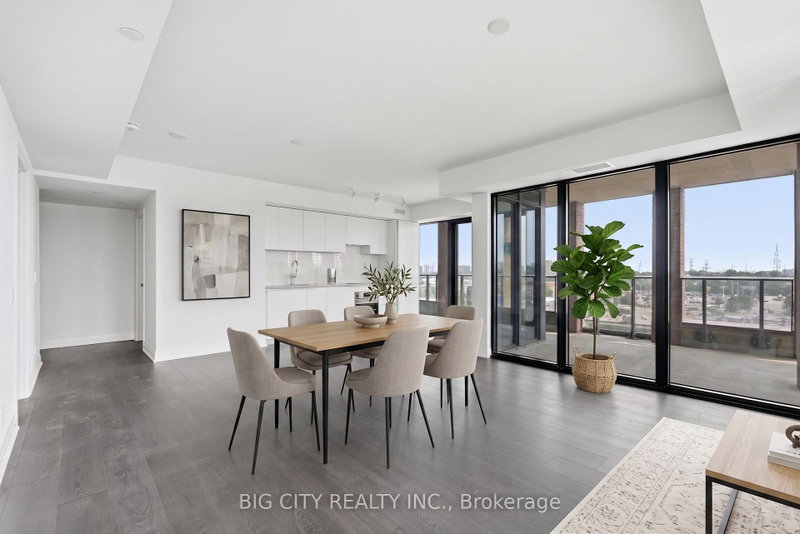
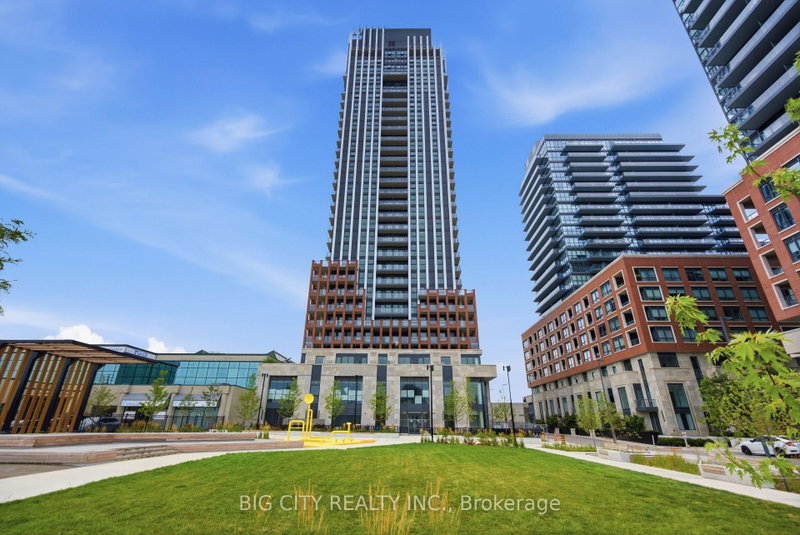
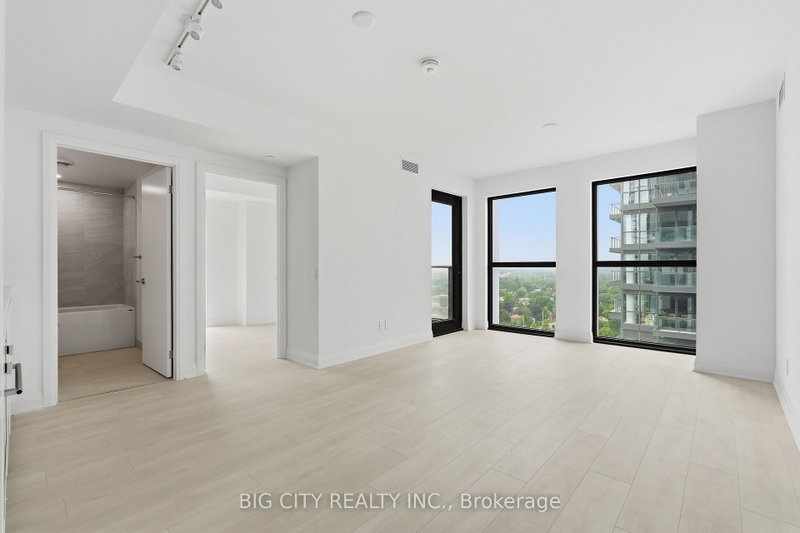
Welcome to The Frederick, a brand new residence in the heart of Leaside. Corner suite , 2 bedroom , 2 bathroom Unit with A wrapped around Terrace . Now in occupancy, this development offers a rare chance to move into a brand-new building in one of Toronto's most established, family-friendly neighborhoods. Please note the building's amenity spaces are still being completed and are not yet available...
Saved in this browser only — sign in to keep your notes across devices.
| Room | Level | Size | Features |
|---|---|---|---|
| Primary Bedroom | Ground | 2.79' × 3.09' | 3 pc ensuite, carpet free, laminate |
| Kitchen | Ground | 4.16' × 2.79' | open concept, b/i appliances, backsplash |
| Dining Room | Ground | 4.16' × 2.79' | combined w/kitchen, large window |
| Bedroom 2 | Ground | 2.81' × 2.69' | mirrored closet, large closet, laminate |
| Living Room | Ground | 3.27' × 3.2' | combined w/dining, large window, w/o to balcony |
Sold prices, price changes, and listing history are available to signed-in members under real-estate board (VOW) rules.