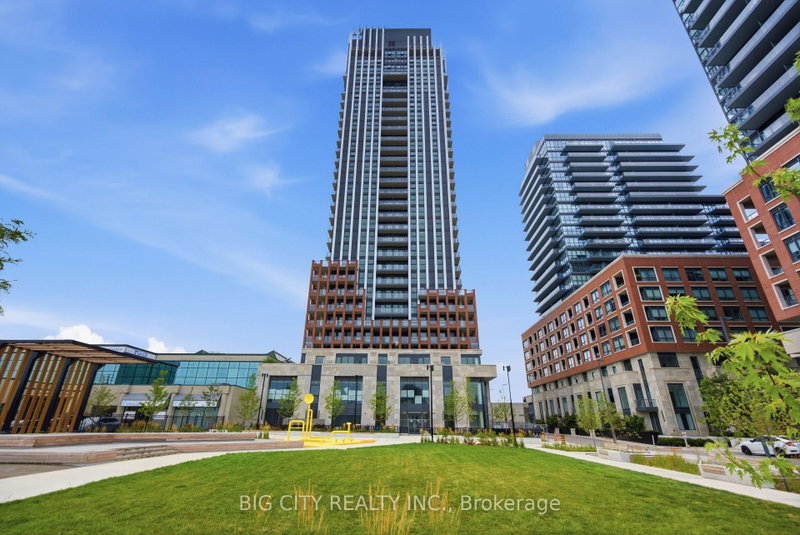
$3,10025 Frederick Todd
2 bed•2 bath•700-799 sqft

NEW


Unit 1010 - 25 Frederick Todd Way
Leaside, Toronto, ON M4G 0C6
$3,100 /mo
2Bedrooms
2Bathrooms
700-799Sqft
1Parking
40 days ago41 days on marketMLS®: C13668758Lease
RentalCondo
FurnishedUnfurnished
Parking1
LockerOwned
Utilities included:Building insurance
Description
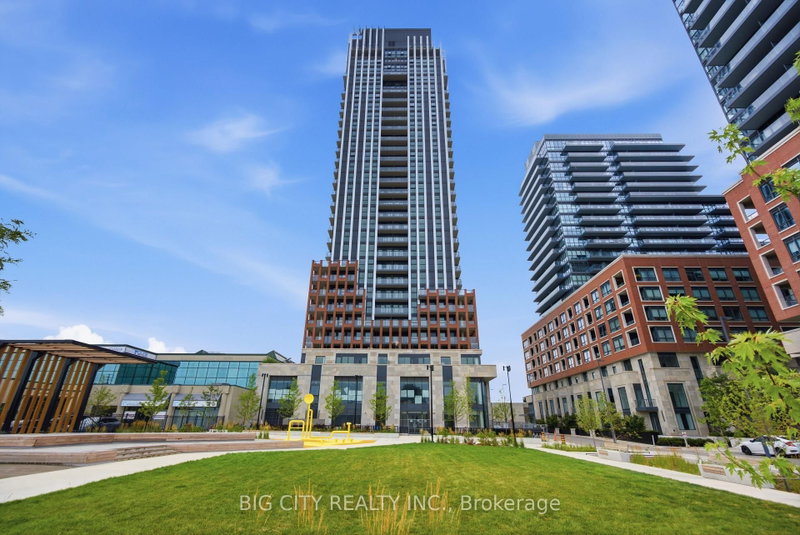
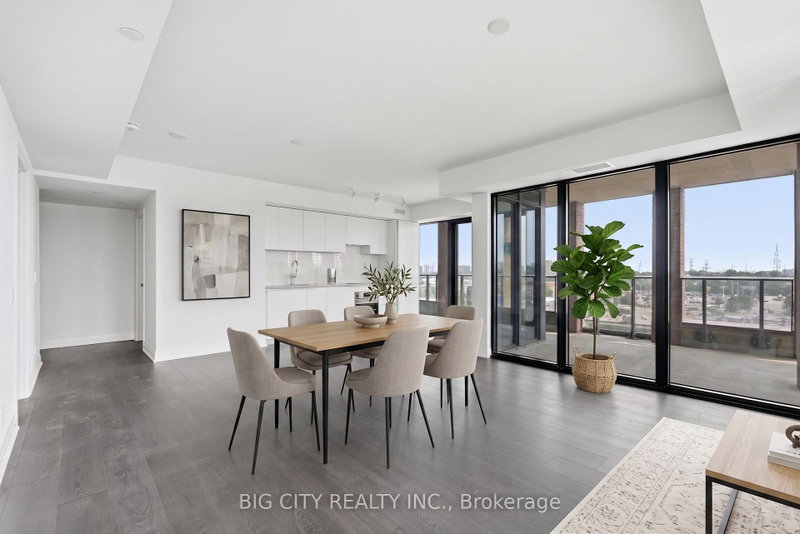
Welcome to The Frederick, a brand new residence in the heart of Leaside. Bright South East Exposure Corner suite , 2 bedroom , 2 bathroom Unit . Now in occupancy, this development offers a rare chance to move into a brand-new building in one of Toronto's most established, family-friendly neighborhoods. Please note the building's amenity spaces are still being completed and are not yet available to...
My Notes
Saved in this browser only — sign in to keep your notes across devices.
I've toured this home
Property Details
Property TypeCondo Apartment
Style1 Storey/Apt
Size700-799 ft²
Days on Market41 days
MLS#C13668758
StatusActive
HeatingForced Air
A/CCentral Air
GarageUnderground
Parking Spaces1
BasementNone
OccupancyImmediate
Listed ByBIG CITY REALTY INC.
Condo Information
Condo CorpTSCC
Building Stories11
ExposureSouth East
LockerOwned
PetsYes-with Restrictions
Property ManagerThe Forest Hill Group
View: Park/Greenbelt, Skyline, Downtown
Room Details
| Room | Level | Size | Features |
|---|---|---|---|
| Living Room | Flat | 3.5' × 3.3' | se view, picture window, combined w/dining |
| Primary Bedroom | Flat | 3.2' × 2.8' | 3 pc ensuite, south view, double closet |
| Kitchen | Flat | 4.2' × 2.8' | combined w/living, b/i appliances, east view |
| Bedroom | Flat | 2.8' × 2.7' | east view, double closet, overlooks garden |
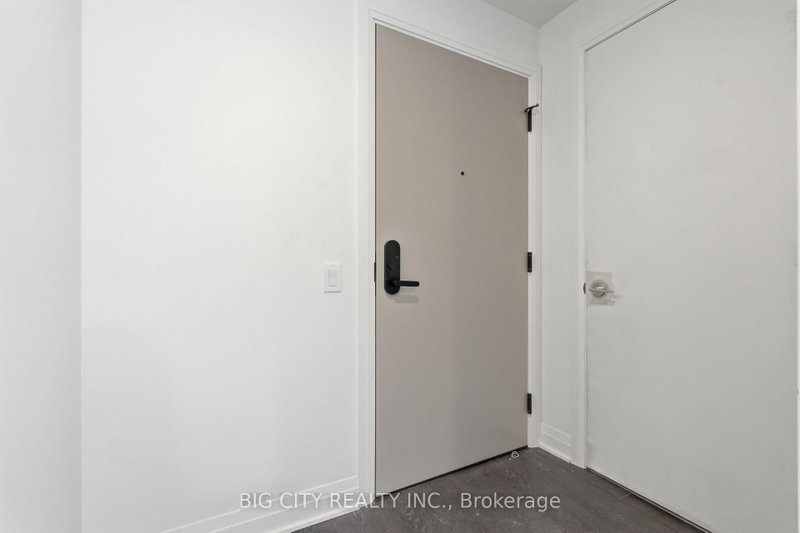
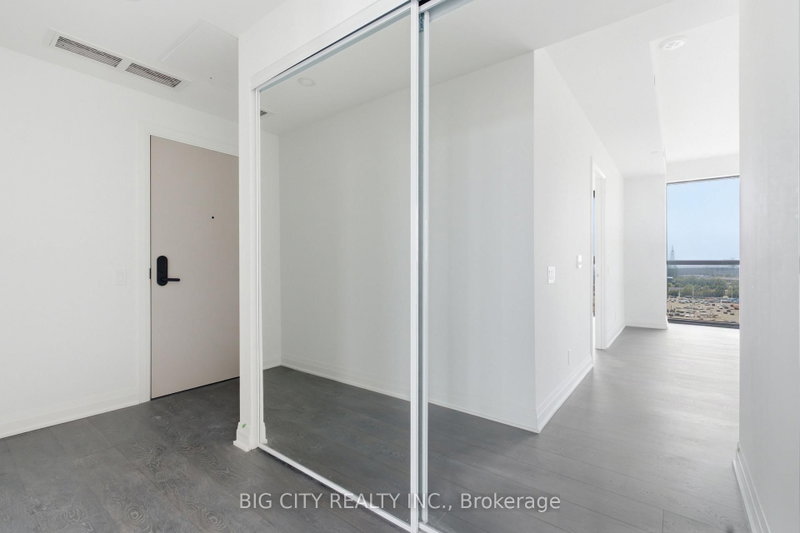
| Foyer | Flat | 3.5' × 1.0' | closet, combined w/laundry |
Bathrooms
1 bathroom on Flat (4 pieces)
1 bathroom on Flat (3 pieces)
Amenities & Features
Building Amenities
Visitor ParkingRooftop Deck/GardenGymConciergeParty Room/Meeting RoomExercise Room
Nearby
Public TransitClear ViewHospitalRavine
Unlock more property intelligence
Sold prices, price changes, and listing history are available to signed-in members under real-estate board (VOW) rules.
Sign in to view